Dawn Hickernell

BEDS3
BATHS1 full
SQUARE FEET1,080
MLS#PADE2122766
STATUSACTIVE
PROPERTY TYPEResidential - Single Family
SUBDIVISIONROCKDALE
SCHOOLPENN-DELCO
Property Description
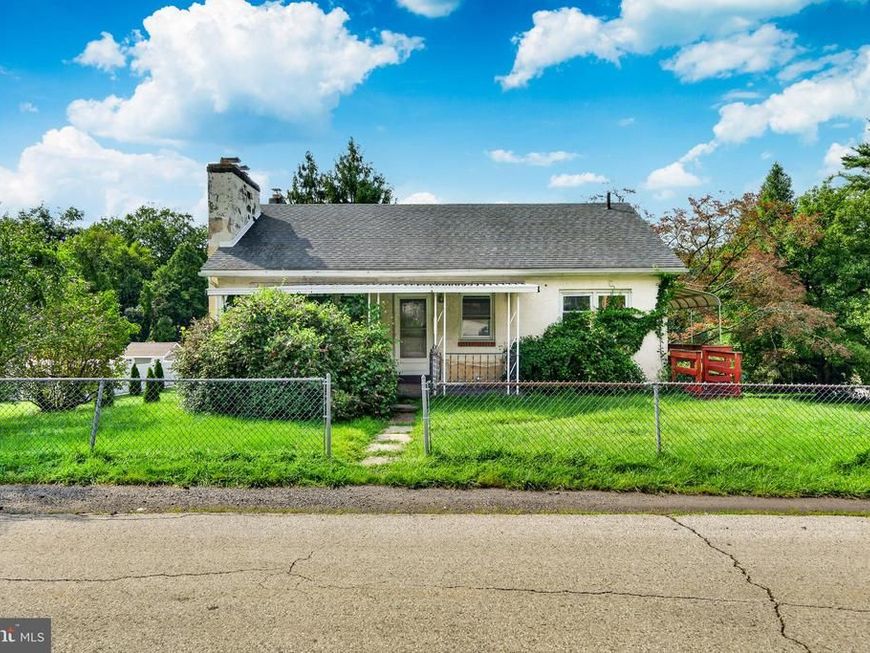
Welcome to 3700 Mount Rd in Aston! Situated on a desirable corner lot, this 3-bedroom, 1-bathroom ranch-style home offers incredible potential for investors, contractors, or buyers looking to bring their vision to life. The single-level floor plan provides a functional layout featuring a comfortable living area, kitchen, and three well-proportioned bedrooms. Outside, the spacious corner lot provides plenty of yard space for outdoor enjoyment and future landscaping possibilities. Conveniently located near local shopping, dining, parks, and major commuter routes. This property is being sold strictly in AS-IS condition, making it a wonderful turn-key opportunity to add value and build instant equity. Schedule your showing today to explore the possibilities!
Property Features
Property Type: Residential - Single Family
Basement: Yes
Basement: Partially Finished, Walkout Level
Cooling: Central A/C
Fireplaces: 2
Fuel Type: Oil
Heating: Forced Air
Home Style: Ranch/Rambler
Lot Size: 0.32 Acres
Roof Type: Pitched, Shingle
Stories: 1.0
Taxes: $5,070
Year Built: 1953
Feature Descriptions
Additional Structures: Above Grade, Below Grade
Electric: 100 Amp Service
Exterior: Stucco
Fireplace: Brick
Flooring: Carpet, Hardwood
Interior: Attic, Bar, Bathroom - Tub Shower, Carpet, Ceiling Fan(s), Floor Plan - Traditional, Wood Floors
Lot Dimensions: 0.32 Acre(S)
Municipality: ASTON TWP
Parking Features: Asphalt Driveway
Parking Notes: 4 Total Parking Spaces
Sewer: Public Sewer
SQFT Above Finished: 1080
SQFT Total Finished: 1080
Structure Type: Detached
Total Garage/Parking Spaces: 4
Water: Public, Well
Local Schools
High School: SUN VALLEY
Middle School: NORTHLEY
School District: PENN-DELCO
Listed By / Shown By
Listed By
Agency Name: RE/MAX Main Line-West Chester
Agency Phone: 6106922228
Shown By
Agent Name: Dawn Hickernell
Agent Phone: (717) 507-3549
Agency Title: Berkshire Hathaway HomeServices Homesale Realty

 First American
Estimate Your Payment
Estimated Payment
$ 1,041.49 per month $547.27 Principal & Interest $422.50 Property Tax $71.72 Homeowner's Insurance

 Corporate Office - 215 S Centerville Rd. Lancaster, PA 17603
3700 Mount Road | MLS# PADE2122766
This single family home located at 3700 Mount Road , Aston, PA 19014 is currently listed for sale with an asking price of $245,900. This property was built in 1953 and has 3 bedrooms and 1 full baths with 1080 sq. ft. Mount Road is located in the ROCKDALE subdivision within the PENN-DELCO school district. Search ROCKDALE real estate on www.dawnhickernell.com today.