Dawn Hickernell

BEDS3
BATHS1 full 1 partial
SQUARE FEET1,140
MLS#PASK2029964
STATUSACTIVE
PROPERTY TYPEResidential - Single Family
SUBDIVISIONNEWTOWN
SCHOOLMINERSVILLE AREA
Property Description
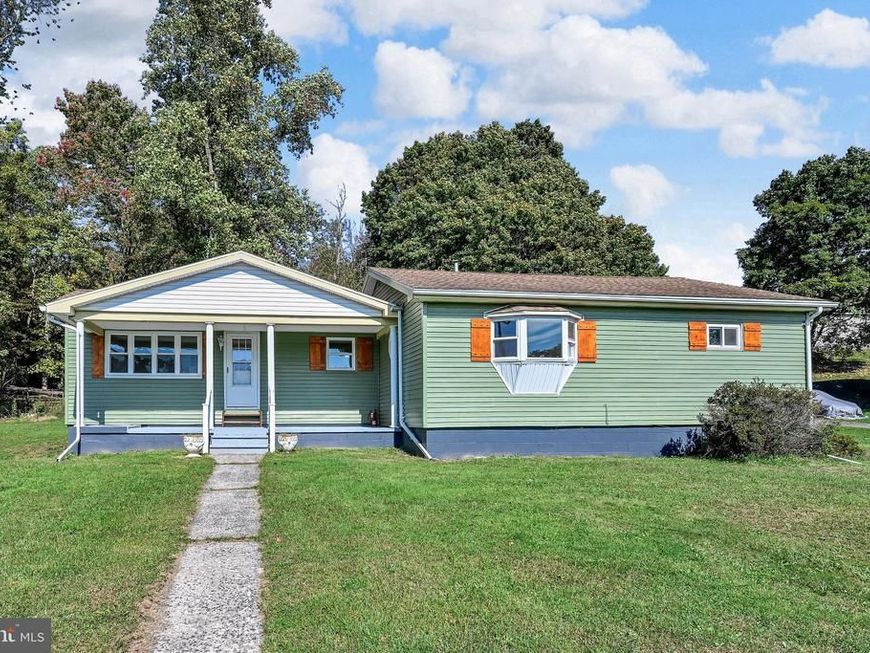
More pictures to come. Beautifully remodeled ranch style home that sits on over a half acre lot in the quaint neighborhood of Newtown. The kitchen has all new cabinets and granite countertops. The full bathroom has the brand new tub/shower combo, vanity and convenient stackable washer and dryer. There is also an addition new half bath. All 3 private bedrooms are spacious and have ample closet space. All new windows and flooring. There is a one car garage in the lower level along with plenty of storage for lawn equipment and toys. The newer sliding glass doors lead to a large deck area to relax and enjoy the wildlife. This is a must see to appreciate. Join me for an Open House Oct 18th from 1130 to 1.
Property Features
Property Type: Residential - Single Family
Basement: Yes
Basement: Full
Cooling: Ductless/Mini-Split
Fuel Type: Electric, Oil
Garage: 1
Heating: 90% Forced Air, Forced Air, Wall Unit
Home Style: Ranch/Rambler
Lot Size: 0.58 Acres
Roof Type: Asphalt
Stories: 1.0
Taxes: $3,029
Year Built: 1967
Feature Descriptions
Accessibility: 2+ Access Exits
Additional Structures: Above Grade, Below Grade
Appliances: Washer, Dryer - Electric
Exterior: Block, Modular/Manufactured
Flooring: Laminated
Interior: Attic, Combination Dining/Living
Lot Dimensions: 0.58 Acre(S)
Municipality: REILLY TWP
Parking Notes: 5 Total Parking Spaces
Sewer: On Site Septic
Special View Info: Mountain
SQFT Above Finished: 1140
SQFT Total Finished: 1140
Structure Type: Detached
Total Garage/Parking Spaces: 5
Water: Public
Local Schools
School District: MINERSVILLE AREA
Listed By / Shown By
Listed By
Agency Name: EveryHome Realtors
Agency Phone: 2156995555
Shown By
Agent Name: Dawn Hickernell
Agent Phone: (717) 507-3549
Agency Title: Berkshire Hathaway HomeServices Homesale Realty

 First American
Estimate Your Payment
Estimated Payment
$ 842.71 per month $521.90 Principal & Interest $252.42 Property Tax $68.40 Homeowner's Insurance

 Corporate Office - 215 S Centerville Rd. Lancaster, PA 17603
38 W Donaldson Street | MLS# PASK2029964
This single family home located at 38 W Donaldson Street, Tremont, PA 17981 is currently listed for sale with an asking price of $234,500. This property was built in 1967 and has 3 bedrooms and 1 full and 1 partial baths with 1140 sq. ft. W Donaldson Street is located in the NEWTOWN subdivision within the MINERSVILLE AREA school district. Search NEWTOWN real estate on www.dawnhickernell.com today.