Dawn Hickernell

BEDS4
BATHS3 full 1 partial
SQUARE FEET2,311
MLS#PASY2002798
STATUSACTIVE UNDER CONTRACT
PROPERTY TYPEResidential - Single Family
SUBDIVISIONMONROE MANOR
SCHOOLSELINSGROVE AREA
Property Description
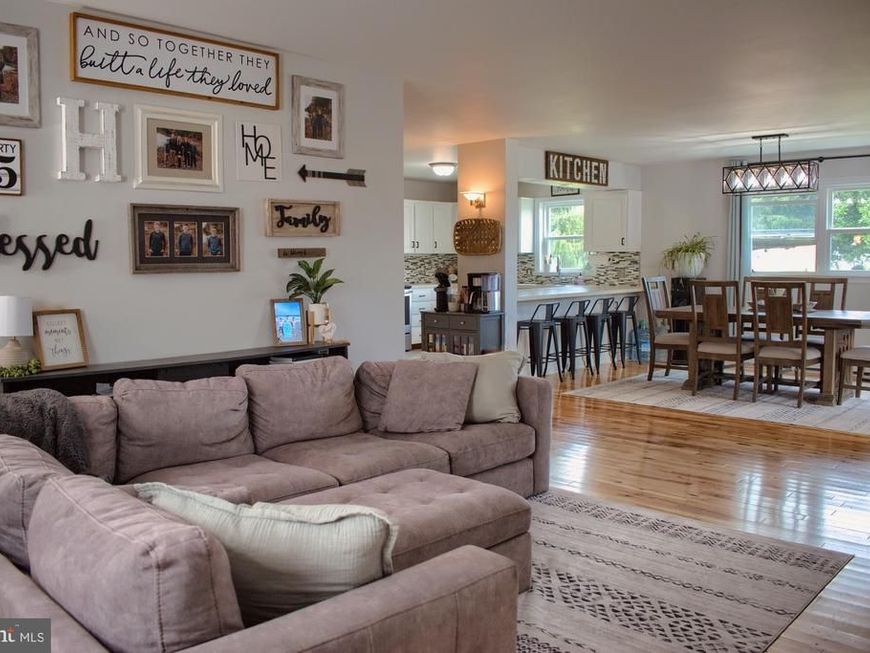
OFFER Submission Deadline Wed 5:00 pm Within 3 miles from the Golf Course, Shopping, Dining and Entertainment - and within 5 miles of Susquehanna University, this well established neighborhood offers up this fabulous gem with all the trimmings! Open floor-plan with spacious kitchen complete with dishwasher and bar area, a large dining room and living room with fireplace. Sun-room is currently used as an office, there's also a full bathroom on the first floor with custom tiled shower, and a bedroom with access to the patio. Upstairs you'll find a large primary suite with vaulted ceilings, custom tiled master bathroom and lots of closet space. Even the basement has plenty of perks including a game room with half bath, a workshop and storage area. Don't miss out on this amazing property, call or text TODAY! Square footage to be independently verified.
Property Features
Property Type: Residential - Single Family
Basement: Yes
Basement: Fully Finished
Cooling: Ceiling Fan(s), Window Unit(s)
Fireplaces: 1
Fuel Type: Electric, Wood
Garage: 2
Heating: Baseboard - Electric, Wood Burn Stove
Home Style: Traditional
Lot Size: 0.32 Acres
Roof Type: Shingle
Stories: 2.0
Taxes: $4,350
Year Built: 1986
Feature Descriptions
Accessibility: 2+ Access Exits
Additional Structures: Above Grade, Below Grade
Appliances: Built-In Microwave, Dishwasher, Oven/Range - Electric, Refrigerator, Stainless Steel Appliances, Washer, Dryer
Exterior: Block, Frame, Vinyl Siding
Exterior: Exterior Lighting, Outbuilding(s), Play Area
Fireplace: Wood
Flooring: Luxury Vinyl Plank, Tile/Brick, Other
Interior: Bar, Bathroom - Soaking Tub, Bathroom - Stall Shower, Bathroom - Walk-In Shower, Bathroom - Tub Shower, Breakfast Area, Built-Ins, Butlers Pantry, Ceiling Fan(s), Combination Dining/Living, Dining Area, Entry Level Bedroom, Family Room Off Kitchen, Floor Plan - Open, Floor Plan - Traditional, Formal/Separate Dining Room, Kitchen - Gourmet, Pantry, Primary Bath(s), Stove - Wood, Walk-in Closet(s)
Location: Suburban
Lot Dimensions: 0.32 Acre(S)
Municipality: MONROE TWP
Number of Rooms: 12
Parking Notes: 4 Total Parking Spaces
Rooms: Living Room, Dining Room, Primary Bedroom, Bedroom 2,Bedroom 3,Kitchen, Foyer, Sun/Florida Room, Laundry, Office, Workshop, Bonus Room, Primary Bathroom, Full Bath, Half Bath, Additional Bedroom
Sewer: Public Sewer
Special View Info: Panoramic
SQFT Above Finished: 2311
SQFT Total Finished: 2311
Structure Type: Detached
Total Garage/Parking Spaces: 4
Water: Public
Room Sizes
Kitchen: 12 x 14 Level - Main
Sun/Florida Room: 19 x 10 Level - Main
Living Room: 20 x 12 Level - Main
Full Bath: 8 x 8 Level - Main
Primary Bedroom: 16 x 15 Level - Upper 1
Primary Bathroom: 12 x 9 Level - Upper 1
Bedroom 2: 13 x 13 Level - Upper 1
Bedroom 3: 13 x 10 Level - Upper 1
Full Bath: 12 x 4 Level - Upper 1
Half Bath: 6 x 5 Level - Lower 1
Office: 10 x 8 Level - Lower 1
Laundry: 7 x 9 Level - Lower 1
Workshop: 12 x 19 Level - Lower 1
Dining Room: 12 x 15 Level - Main
Additional Bedroom: 10 x 15 Level - Main
Bonus Room: 18 x 13 Level - Lower 1
Local Schools
School District: SELINSGROVE AREA
Listed By / Shown By
Listed By
Agency Name: TEU Real Estate Corporation
Agency Phone: 8008839424
Shown By
Agent Name: Dawn Hickernell
Agent Phone: (717) 507-3549
Agency Title: Berkshire Hathaway HomeServices Homesale Realty

 First American
Estimate Your Payment
Estimated Payment
$ 1,318.80 per month $845.49 Principal & Interest $362.50 Property Tax $110.80 Homeowner's Insurance

 Corporate Office - 215 S Centerville Rd. Lancaster, PA 17603
4 Lost Creek Drive | MLS# PASY2002798
This single family home located at 4 Lost Creek Drive, Selinsgrove, PA 17870 is currently listed for sale with an asking price of $379,900. This property was built in 1986 and has 4 bedrooms and 3 full and 1 partial baths with 2311 sq. ft. Lost Creek Drive is located in the MONROE MANOR subdivision within the SELINSGROVE AREA school district. Search MONROE MANOR real estate on www.dawnhickernell.com today.