Dawn Hickernell

BEDS3
BATHS2 full
SQUARE FEET1,576
MLS#PAMR2007304
STATUSACTIVE
PROPERTY TYPEResidential - Single Family
SUBDIVISIONFALL CREEK ESTATES
SCHOOLPOCONO MOUNTAIN
Property Description
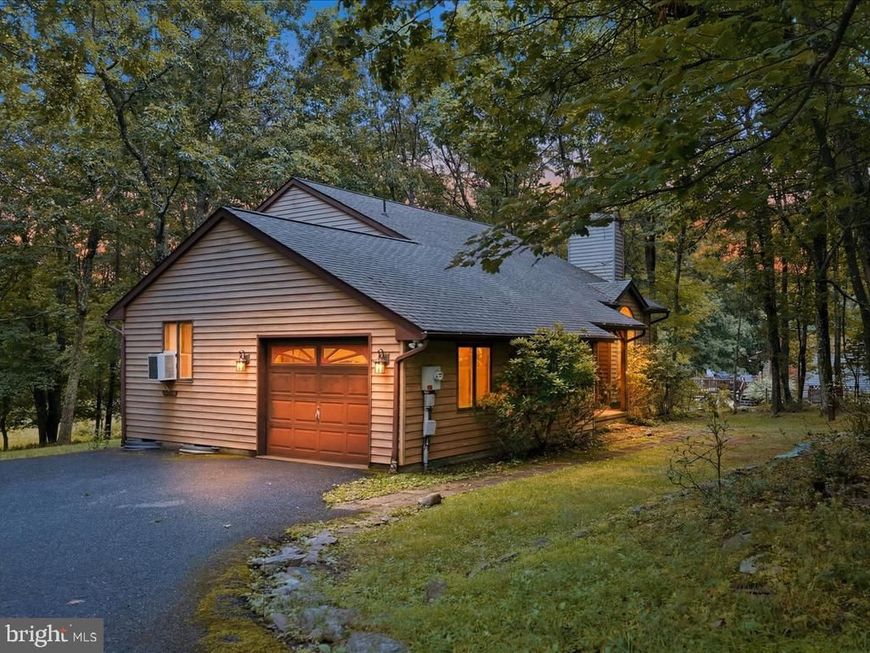
Discover the charm & potential of this inviting Pocono retreat, privately nestled among mature trees. Cathedral ceilings, a cozy fireplace, & natural light create a warm & welcoming atmosphere from the moment you step inside. The spacious living room flows seamlessly into the dining area & eat-in kitchen, offering a functional layout for everyday living or entertaining. Relax on the covered front porch & enjoy the peaceful wooded setting. Whether you're searching for a primary residence, weekend getaway, or investment opportunity, this home offers the perfect blend of privacy & character--all just minutes from shopping, dining, and year-round Pocono attractions. 3 bedrooms, 2 baths & HUGE basement that could be finished for even more sq footage! NO HOA!
Property Features
Property Type: Residential - Single Family
Basement: Yes
Basement: Unfinished, Sump Pump
Cooling: Wall Unit, Window Unit(s)
Fireplaces: 1
Fuel Type: Electric
Garage: 1
Heating: Baseboard - Electric
Home Style: Contemporary
Lot Size: 1.00 Acres
Roof Type: Asphalt, Shingle
Stories: 2.0
Taxes: $4,992
Year Built: 1990
Feature Descriptions
Additional Structures: Above Grade, Below Grade
Appliances: Oven/Range - Electric, Refrigerator, Washer, Dryer
Exterior: Vinyl Siding
Fireplace: Wood
Flooring: Carpet, Ceramic Tile
Interior: Kitchen - Eat-In
Lot Dimensions: 1.00 Acre(S)
Municipality: JACKSON TWP
Parking Notes: 5 Total Parking Spaces
Sewer: On Site Septic
SQFT Above Finished: 1576
SQFT Total Finished: 1576
Structure Type: Detached
Total Garage/Parking Spaces: 5
Water: Well
Local Schools
High School: POCONO MOUNTAIN EAST
Middle School: SWIFTWATER
Elementary School: SWIFTWATER ELEMENTARY CENTER
School District: POCONO MOUNTAIN
Listed By / Shown By
Listed By
Agency Name: RE/MAX Crossroads
Agency Phone: 5704248850
Shown By
Agent Name: Dawn Hickernell
Agent Phone: (717) 507-3549
Agency Title: Berkshire Hathaway HomeServices Homesale Realty

 First American
Estimate Your Payment
Estimated Payment
$ 1,271.61 per month $756.47 Principal & Interest $416.00 Property Tax $99.14 Homeowner's Insurance

 Corporate Office - 215 S Centerville Rd. Lancaster, PA 17603
408 Longview Drive | MLS# PAMR2007304
This single family home located at 408 Longview Drive , Stroudsburg, PA 18360 is currently listed for sale with an asking price of $339,900. This property was built in 1990 and has 3 bedrooms and 2 full baths with 1576 sq. ft. Longview Drive is located in the FALL CREEK ESTATES subdivision within the POCONO MOUNTAIN school district. Search FALL CREEK ESTATES real estate on www.dawnhickernell.com today.