Dawn Hickernell

BEDS3
BATHS2 full
SQUARE FEET1,809
MLS#PADA2064652
STATUSACTIVE
PROPERTY TYPEResidential - Single Family
SCHOOLUPPER DAUPHIN AREA
Property Description
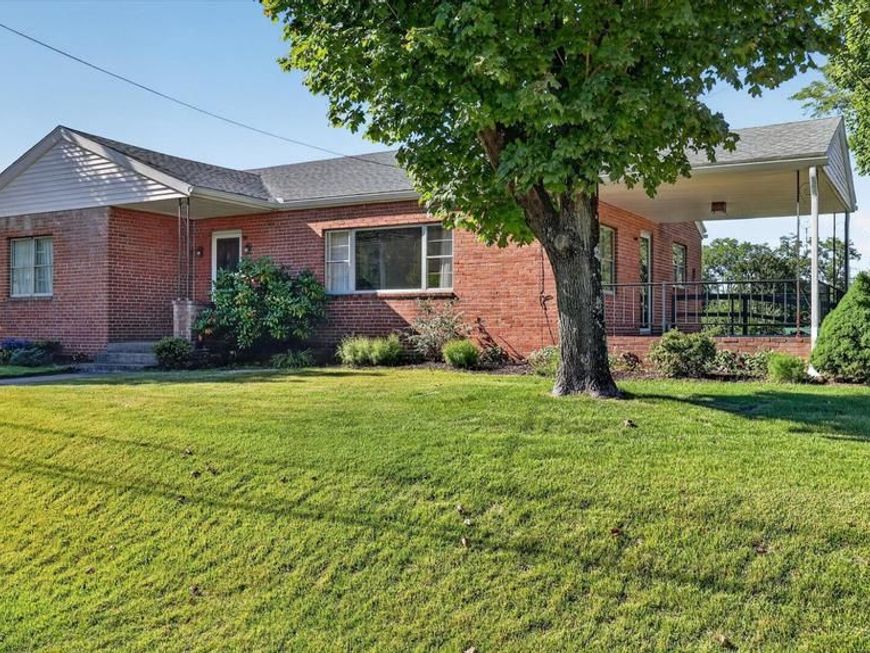
Looking for a spacious ranch home with valuable updates, accessible living, and room to add your own personal touches? This 1,500+ square foot rancher offers a great combination of comfort, convenience, and potential. With a brand-new roof, central air, one-level living, and a versatile walk-down basement, this home is ready for its next owner. The main level features a classic brick fireplace and hardwood floors beneath the existing carpet, offering the opportunity to uncover and restore a timeless feature. The easily accessible walk-down basement provides valuable additional space and could be finished for a family room, home office, recreation area, workshop, or additional storage, depending on your needs and plans. A ramp leading to the main entrance provides convenient access, making everyday living easier. With generous living space, important recent updates, and a basement full of possibilities, this rancher offers buyers the opportunity to create a home that works for them today and into the future. Home public septic connection was completed this past week. Sellers are having holding tank pumped and filled with material and will have grass planted for credit to do so.
Property Features
Property Type: Residential - Single Family
Basement: Yes
Basement: Interior Access, Outside Entrance, Partially Finished, Poured Concrete, Shelving, Space For Rooms, Workshop, Walkout Stairs
Cooling: Central A/C
Fireplaces: 1
Fuel Type: Oil
Heating: Baseboard - Hot Water
Home Style: Ranch/Rambler
Lot Size: 0.25 Acres
Roof Type: Architectural Shingle
Stories: 1.0
Taxes: $2,936
Year Built: 1952
Feature Descriptions
Accessibility: Ramp - Main Level
Additional Structures: Above Grade, Below Grade
Exterior: Brick
Exterior: Exterior Lighting
Fireplace: Brick
Interior: Attic, Bathroom - Soaking Tub, Carpet, Ceiling Fan(s), Combination Dining/Living, Floor Plan - Traditional, Kitchen - Eat-In, Upgraded Countertops, Wood Floors
Lot: Corner, Front Yard, Rear Yard
Lot Dimensions: 0.25 Acre(S)
Municipality: WASHINGTON TWP
Sewer: Holding Tank, Public Septic
SQFT Above Finished: 1359
SQFT Below Finished: 450
SQFT Total Finished: 1809
Structure Type: Detached
Water: Public
Local Schools
High School: UPPER DAUPHIN AREA
School District: UPPER DAUPHIN AREA
Listed By / Shown By
Listed By
Agency Name: Iron Valley Real Estate of Central PA
Agency Phone: 7179964060
Shown By
Agent Name: Dawn Hickernell
Agent Phone: (717) 507-3549
Agency Title: Berkshire Hathaway HomeServices Homesale Realty

 First American
Estimate Your Payment
Estimated Payment
$ 873.97 per month $556.39 Principal & Interest $244.67 Property Tax $72.92 Homeowner's Insurance

 Corporate Office - 215 S Centerville Rd. Lancaster, PA 17603
4219 St Rt 209 | MLS# PADA2064652
This single family home located at 4219 St Rt 209, Elizabethville, PA 17023 is currently listed for sale with an asking price of $250,000. This property was built in 1952 and has 3 bedrooms and 2 full baths with 1809 sq. ft. St Rt 209 is located within the UPPER DAUPHIN AREA school district. Search Elizabethville real estate on www.dawnhickernell.com today.