Dawn Hickernell

BEDS3
BATHS2 full 1 partial
SQUARE FEET2,994
MLS#PABK2076056
STATUSACTIVE
PROPERTY TYPEResidential - Single Family
SUBDIVISIONHILL CREST ESTATES
SCHOOLSCHUYLKILL VALLEY
Property Description
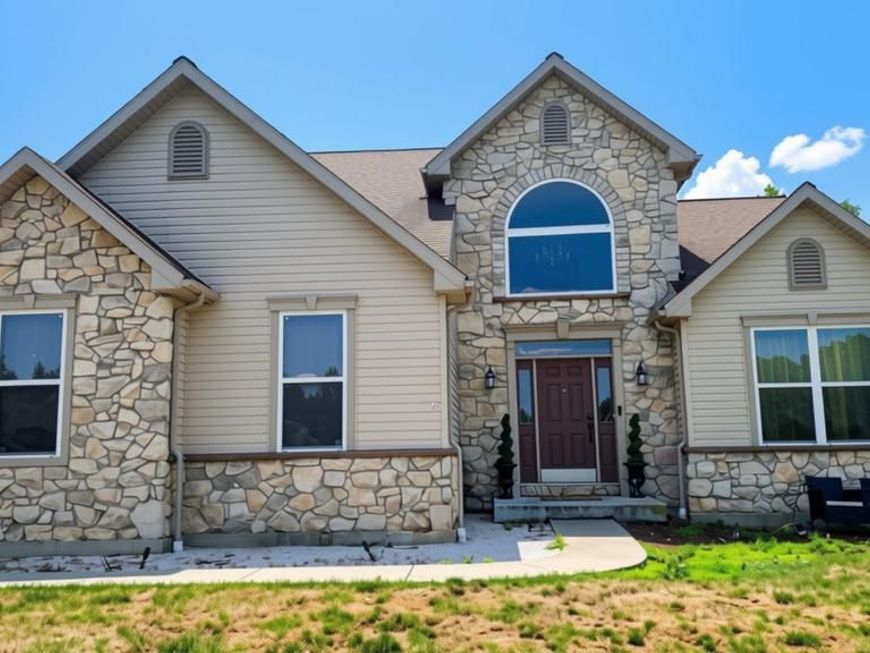
Nestled on a 1.01-acre lot in Hill Crest Estates, this 2-story residence combines rural serenity with high-efficiency features in Schuylkill Valley Schools. Step through the front door into a soaring entry foyer that opens up into a 2-story living room, anchored by a cozy propane fireplace and framed by a wall of floor-to-ceiling accent windows filling the main level with natural light. The open-concept layout flows effortlessly into the kitchen and breakfast area, where sliding glass doors lead directly to your rear paver patio. Main-level living offers great convenience with a private Main Floor Primary Suite featuring a walk-in closet and a primary bath complete with a soaking tub and separate shower. The main floor also hosts a powder room and a dedicated laundry/mudroom just off the attached garage entrance. Upstairs, you'll discover two bedrooms, a full hallway bath, and an open loft ideal for a home office, reading nook, or play area. The expansive unfinished basement provides exceptional storage and potential, featuring high ceilings, radon mitigation installed, and direct exterior door entry. Outdoors, the property includes a rear paver patio and a few mature fruit trees, including pear, peach, and apple. For hobbyists or outdoor enthusiasts, the detached oversized pole barn features high clearance for an RV or boat, a stone floor, and 240v electric service. Mechanical updates include a 2020 replacement roof, roof-mounted solar panels, and an underground propane tank serving the home.
Property Features
Property Type: Residential - Single Family
Basement: Yes
Basement: Full, Interior Access, Poured Concrete, Unfinished, Outside Entrance, Rear Entrance, Sump Pump, Windows
Cooling: Central A/C
Fireplaces: 1
Fuel Type: Propane - Owned
Garage: 4
Heating: Forced Air
Home Style: Traditional
Lot Size: 1.01 Acres
Roof Type: Architectural Shingle, Composite, Pitched
Stories: 3.0
Taxes: $7,945
Year Built: 2006
Feature Descriptions
Additional Structures: Above Grade, Below Grade
Appliances: Built-In Microwave, Built-In Range, Dishwasher, Disposal, Dryer, Oven - Self Cleaning, Washer, Refrigerator
Electric: 200+ Amp Service
Exterior: Frame, Masonry, Stone, Vinyl Siding
Exterior: Outbuilding(s), Exterior Lighting, Sidewalks
Fireplace: Fireplace - Glass Doors, Gas/Propane
Flooring: Luxury Vinyl Plank, Luxury Vinyl Tile, Carpet
Interior: Bathroom - Soaking Tub, Bathroom - Stall Shower, Breakfast Area, Carpet, Ceiling Fan(s), Entry Level Bedroom, Floor Plan - Open, Walk-in Closet(s), Bathroom - Tub Shower, Family Room Off Kitchen, Primary Bath(s), Combination Kitchen/Dining, Dining Area
Location: Suburban
Lot: Backs to Trees, Front Yard, Landscaping, Open, Rear Yard, Sloping, Trees/Wooded
Lot Dimensions: 1.01 Acre(S)
Municipality: CENTRE TWP
Parking Notes: 8 Total Parking Spaces
Rooms: Living Room, Dining Room, Primary Bedroom, Bedroom 2,Kitchen, Family Room, Basement, Foyer, Bedroom 1,Laundry, Recreation Room, Bathroom 1,Primary Bathroom, Half Bath
Sewer: Public Sewer
Special View Info: Panoramic, Trees/Woods
SQFT Above Finished: 2994
SQFT Total Finished: 2994
Structure Type: Detached
Total Garage/Parking Spaces: 8
Water: Public
Windows: Double Hung, Vinyl Clad, Transom
Wooded: Yes
Room Sizes
Basement: 47 x 37 Level - Lower 1
Primary Bedroom: 17 x 13 Level - Main
Primary Bathroom: 11 x 10 Level - Main
Half Bath: 3 x 8 Level - Main
Living Room: 18 x 16 Level - Main
Kitchen: 12 x 14 Level - Main
Laundry: 6 x 10 Level - Main
Family Room: 13 x 14 Level - Upper 1
Bathroom 1: 10 x 6 Level - Upper 1
Bedroom 1: 14 x 15 Level - Upper 1
Bedroom 2: 12 x 13 Level - Upper 1
Dining Room: 12 x 10 Level - Main
Foyer: 13 x 21 Level - Main
Recreation Room: 17 x 24 Level - Lower 1
Local Schools
High School: SCHUYLKILL VALLEY
Middle School: SCHUYLKILL VALLEY
Elementary School: SCHUYLKILL VALLEY
School District: SCHUYLKILL VALLEY
Listed By / Shown By
Listed By
Agency Name: Keller Williams Platinum Realty - Wyomissing
Agency Phone: 6108981441
Shown By
Agent Name: Dawn Hickernell
Agent Phone: (717) 507-3549
Agency Title: Berkshire Hathaway HomeServices Homesale Realty

 First American
Estimate Your Payment
Estimated Payment
$ 1,920.70 per month $1,112.78 Principal & Interest $662.08 Property Tax $145.83 Homeowner's Insurance

 Corporate Office - 215 S Centerville Rd. Lancaster, PA 17603
433 Eagleview Drive | MLS# PABK2076056
This single family home located at 433 Eagleview Drive, Mohrsville, PA 19541 is currently listed for sale with an asking price of $500,000. This property was built in 2006 and has 3 bedrooms and 2 full and 1 partial baths with 2994 sq. ft. Eagleview Drive is located in the HILL CREST ESTATES subdivision within the SCHUYLKILL VALLEY school district. Search HILL CREST ESTATES real estate on www.dawnhickernell.com today.