Dawn Hickernell

BEDS4
BATHS3 full 3 partial
SQUARE FEET3,351
MLS#PABU2125568
STATUSPENDING
PROPERTY TYPEResidential - Single Family
SCHOOLCOUNCIL ROCK
Property Description
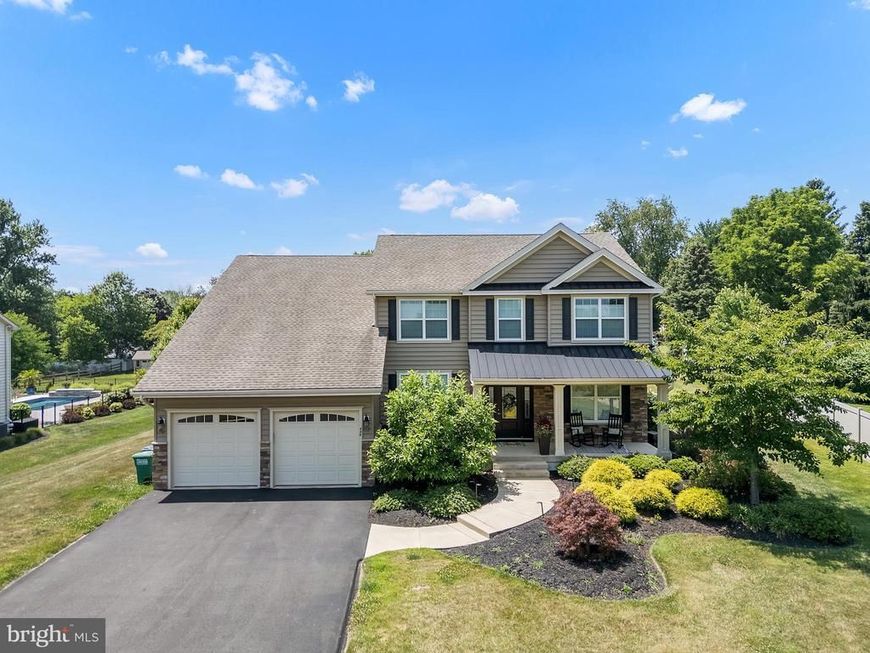
Your search is over if you've been waiting for a turnkey, move-in ready home with space to stretch out in award-winning Council Rock School District. Make 440 New Road your forever home since it checks every box on today's family wish list. Set on nearly a full acre (0.97) just minutes from Richboro, this six-year young property features four bedrooms, four bathrooms, a fully finished basement with bar and entertainment area and multiple spaces to work remotely. Get your kids off their devices and send them out to play on the private and large (30x60) Sport Court in the spacious backyard, designed for basketball, soccer, hockey and tennis. An open-concept first floor includes a private office, sitting room, and dining room. The kitchen is well-appointed with a large island, quartz countertops and stainless steel appliances. The second floor boasts a master suite with his-and-hers walk-in closets, a separate sitting room and a spa-like oasis with frameless shower, and even a television to relax in the soaking tub while binging your latest show. Three additional bedrooms complete the second level, with two more full bathrooms (with tub), and laundry room. The fully finished basement was completed in 2021 with a powder room, bar area, second office or workout room, and plenty of storage. Owners made thoughtful upgrades to flooring, custom trim and woodwork and landscaping. All you need to do is pack your bags. This one won't last. Showings begin July 6 with settlement in plenty of time for next school year. Listing agent Beth Anne Seravalli is related to the Seller.
Property Features
Property Type: Residential - Single Family
Basement: Yes
Basement: Fully Finished, Heated, Outside Entrance
Cooling: Central A/C
Fireplaces: 1
Fuel Type: Natural Gas
Garage: 2
Heating: Forced Air
Home Style: Colonial
Lot Size: 0.91 Acres
Roof Type: Pitched, Shingle
Stories: 2.0
Taxes: $10,318
Year Built: 2018
Feature Descriptions
Additional Structures: Above Grade, Below Grade
Appliances: Cooktop, Oven - Wall, Oven - Double, Oven - Self Cleaning, Dishwasher, Refrigerator, Disposal, Energy Efficient Appliances, Dryer, Washer
Exterior: Sidewalks
Exterior: Stone, Vinyl Siding
Flooring: Wood, Tile/Brick, Carpet
Interior: Primary Bath(s), Kitchen - Island, Butlers Pantry, Dining Area
Lot: Level, Open, Front Yard, Rear Yard, SideYard(s)
Lot Dimensions: 0.91 Acre(S)
Municipality: NORTHAMPTON TWP
Number of Rooms: 11
Parking Notes: 2 Total Parking Spaces
Pet Restrictions: No Pet Restrictions
Rooms: Living Room, Dining Room, Primary Bedroom, Bedroom 2,Bedroom 3,Kitchen, Family Room, Bedroom 1,Laundry, Other, Attic
Sewer: Public Sewer
SQFT Above Finished: 3351
SQFT Total Finished: 3351
Structure Type: Detached
Total Garage/Parking Spaces: 2
Utilities: Cable TV
Water: Public
Room Sizes
Primary Bedroom: 16 x 16 Level - Upper 1
Bedroom 1: 13 x 12 Level - Upper 1
Bedroom 2: 13 x 12 Level - Upper 1
Bedroom 3: 16 x 12 Level - Upper 1
Kitchen: 20 x 16 Level - Main
Dining Room: 18 x 14 Level - Main
Family Room: 18 x 16 Level - Main
Living Room: 12 x 12 Level - Main
Laundry: 9 x 8 Level - Upper 1
Other: 12 x 10 Level - Main
Other: 12 x 8 Level - Main
Other: 9 x 9 Level - Upper 1
Local Schools
High School: COUNCIL ROCK HIGH SCHOOL SOUTH
Middle School: HOLLAND
Elementary School: MAUREEN M WELCH
School District: COUNCIL ROCK
Listed By / Shown By
Listed By
Agency Name: Realty Mark Associates
Agency Phone: 2153764444
Shown By
Agent Name: Dawn Hickernell
Agent Phone: (717) 507-3549
Agency Title: Berkshire Hathaway HomeServices Homesale Realty

 First American
Estimate Your Payment
Estimated Payment
$ 3,364.48 per month $2,214.44 Principal & Interest $859.83 Property Tax $290.21 Homeowner's Insurance

 Corporate Office - 215 S Centerville Rd. Lancaster, PA 17603
440 New Road | MLS# PABU2125568
This single family home located at 440 New Road, Churchville, PA 18966 is currently listed for sale with an asking price of $995,000. This property was built in 2018 and has 4 bedrooms and 3 full and 3 partial baths with 3351 sq. ft. New Road is located within the COUNCIL ROCK school district. Search Churchville real estate on www.dawnhickernell.com today.