Dawn Hickernell

BEDS6
BATHS2 full 1 partial
SQUARE FEET2,281
MLS#PAMC2192362
STATUSACTIVE
PROPERTY TYPEResidential - Single Family
SUBDIVISIONMERION STATION
SCHOOLLOWER MERION
Property Description
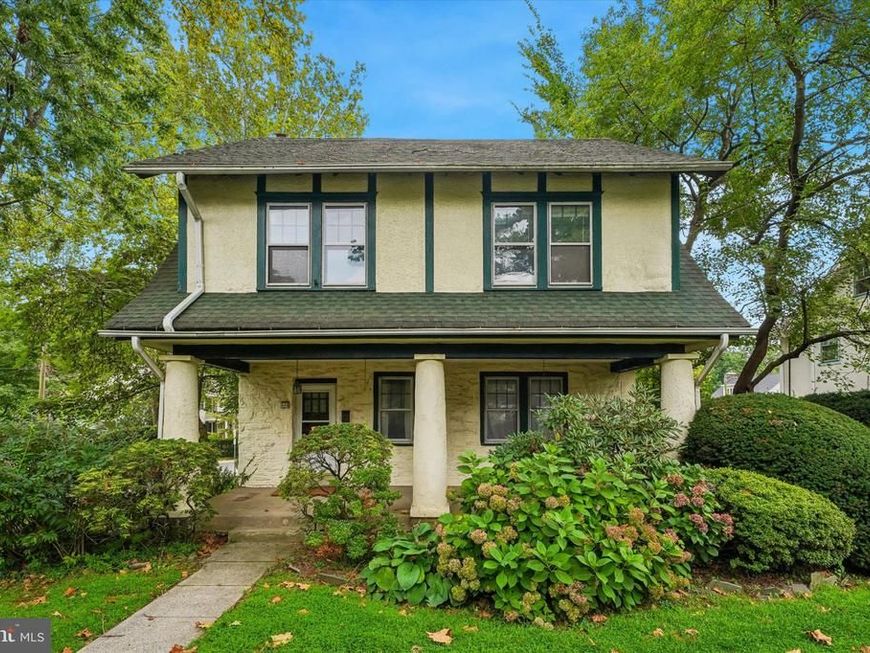
A Classic Main Line Colonial with Exceptional Potential! Set on a prominent corner lot in desirable Merion Station, this 1925 six-bedroom home offers timeless character, generous space, and exciting possibilities to make it your own. Original details include a welcoming covered porch, inlaid hardwood floors, a stone fireplace, and front and rear staircases. The first floor features a spacious living room, formal dining room, kitchen with pantry, laundry area, and powder room. Four bedrooms, a full bath, and a sunroom occupy the second floor, while the third floor offers two additional bedrooms and a full bath. The waterproofed basement provides ample storage, and an elevated rear deck overlooks the private yard. A detached two-car garage and driveway parking for four add convenience. Imagine creating a luxurious primary suite, finishing the lower level, or transforming the space above the garage into a studio. Sold as-is, this is a rare opportunity to bring your vision to a classic home in Lower Merion School District.
Property Features
Property Type: Residential - Single Family
Basement: Yes
Basement: Unfinished, Walkout Level, Full
Cooling: None
Fireplaces: 1
Fuel Type: Oil
Garage: 4
Heating: Hot Water, Radiant
Home Style: Colonial
Lot Size: 0.19 Acres
Stories: 3.0
Taxes: $11,618
Year Built: 1925
Feature Descriptions
Additional Structures: Above Grade, Below Grade
Exterior: Masonry
Flooring: Hardwood
Interior: Formal/Separate Dining Room, Pantry, Wood Floors, Additional Stairway, Bathroom - Tub Shower, Bathroom - Stall Shower, Ceiling Fan(s)
Lot: Corner, Front Yard, Rear Yard
Lot Dimensions: 0.19 Acre(S)
Municipality: LOWER MERION TWP
Parking Notes: 8 Total Parking Spaces
Pet Restrictions: Case by Case Basis
Sewer: Public Sewer
SQFT Above Finished: 2281
SQFT Total Finished: 2281
Structure Type: Detached
Total Garage/Parking Spaces: 8
Water: Public
Local Schools
School District: LOWER MERION
Listed By / Shown By
Listed By
Agency Name: Keller Williams Main Line
Agency Phone: 6105200100
Shown By
Agent Name: Dawn Hickernell
Agent Phone: (717) 507-3549
Agency Title: Berkshire Hathaway HomeServices Homesale Realty

 First American
Estimate Your Payment
Estimated Payment
$ 3,102.78 per month $1,887.28 Principal & Interest $968.17 Property Tax $247.33 Homeowner's Insurance

 Corporate Office - 215 S Centerville Rd. Lancaster, PA 17603
444 Haverford Avenue | MLS# PAMC2192362
This single family home located at 444 Haverford Avenue, Narberth, PA 19072 is currently listed for sale with an asking price of $848,000. This property was built in 1925 and has 6 bedrooms and 2 full and 1 partial baths with 2281 sq. ft. Haverford Avenue is located in the MERION STATION subdivision within the LOWER MERION school district. Search MERION STATION real estate on www.dawnhickernell.com today.