Dawn Hickernell

BEDS4
BATHS2 full 1 partial
SQUARE FEET2,212
MLS#PABK2074624
STATUSPENDING
PROPERTY TYPEResidential - Single Family
SUBDIVISIONMANOR CREEK
SCHOOLFLEETWOOD AREA
Property Description
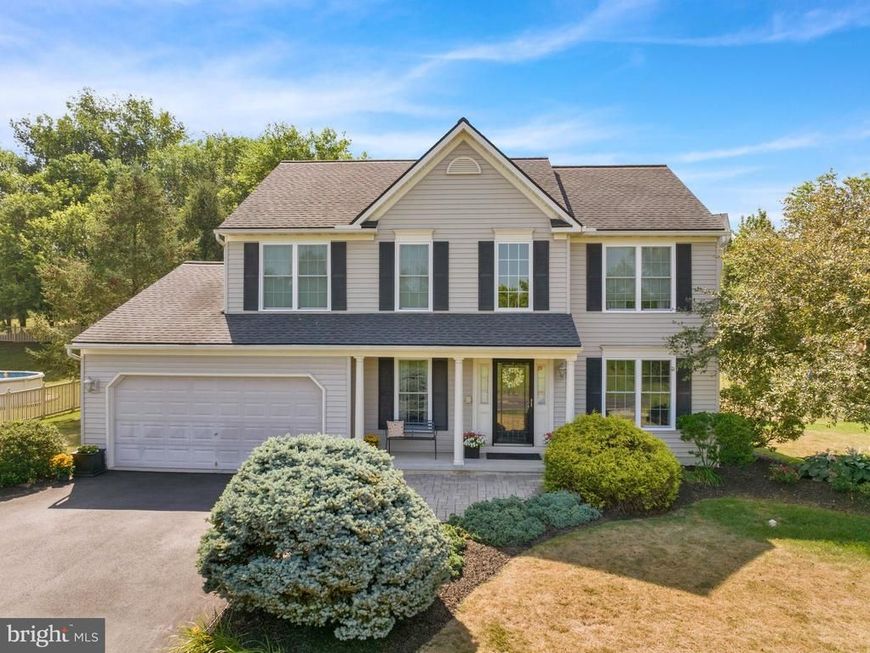
Welcome home to this 4 bedroom Blandon Beauty located in Fleetwood Area Schools. Blending timeless charm with modern updates, this impressive four-bedroom home is ready for its next owner. Outstanding features include gleaming hardwood floors throughout, two gas fireplaces, all-new replacement windows, an expanded driveway and more. Step inside the two-story foyer that welcomes you into a bright formal living room. The updated kitchen is the heart of the home, featuring a center island, abundant cabinetry, and all appliances, while opening seamlessly to the dining area with sliding doors leading to the rear patio—perfect for indoor and outdoor entertaining. Adjacent to the kitchen is the inviting family room, highlighted by a cozy gas fireplace. A convenient laundry room with cabinetry and a half bath complete the main level. The second floor offers four generously sized bedrooms and two full baths, including a spacious primary suite with a walk-in closet and private bath featuring a double vanity. Three additional bedrooms share the hall bath, while the open overlook to the foyer below enhances the home’s airy feel. The partially finished lower level provides even more living space with a large rec room featuring a second gas fireplace, plus plenty of unfinished storage space. Outside, a charming walkway leads to the covered front porch, creating wonderful curb appeal. The landscaped lot offers a spacious backyard complete with a patio and storage shed, making it an ideal setting for relaxing, gardening, or entertaining. With its desirable floor plan, quality updates, and fantastic location, this move-in-ready home is one you won’t want to miss!
Property Features
Property Type: Residential - Single Family
Basement: Partially Finished, Full
Basement: Yes
Cooling: Central A/C
Fireplaces: 2
Fuel Type: Natural Gas
Garage: 2
Heating: Forced Air
Home Style: Colonial, Traditional
Lot Size: 0.35 Acres
Roof Type: Pitched, Shingle
Stories: 2.0
Taxes: $7,842
Year Built: 2004
Feature Descriptions
Additional Structures: Above Grade, Below Grade
Appliances: Refrigerator, Built-In Microwave, Oven/Range - Gas, Dishwasher
Electric: 200+ Amp Service
Exterior: Vinyl Siding
Fireplace: Gas/Propane
Flooring: Hardwood
Interior: Bathroom - Tub Shower, Family Room Off Kitchen, Floor Plan - Open, Kitchen - Island, Primary Bath(s), Recessed Lighting, Walk-in Closet(s), Wood Floors
Lot Dimensions: 0.35 Acre(S)
Municipality: MAIDENCREEK TWP
Number of Rooms: 8
Parking Notes: 6 Total Parking Spaces
Rooms: Living Room, Dining Room, Primary Bedroom, Bedroom 2,Bedroom 3,Bedroom 4,Kitchen, Family Room, Foyer, Laundry, Recreation Room
Sewer: Public Sewer
SQFT Above Finished: 2212
SQFT Total Finished: 2212
Structure Type: Detached
Total Garage/Parking Spaces: 6
Water: Public
Room Sizes
Recreation Room: 26 x 17 Level - Lower 1
Living Room: 10 x 14 Level - Main
Foyer: 15 x 13 Level - Main
Kitchen: 12 x 13 Level - Main
Dining Room: 15 x 13 Level - Main
Family Room: 22 x 13 Level - Main
Laundry: 8 x 8 Level - Main
Primary Bedroom: 18 x 16 Level - Upper 1
Bedroom 2: 12 x 10 Level - Upper 1
Bedroom 3: 14 x 10 Level - Upper 1
Bedroom 4: 10 x 10 Level - Upper 1
Local Schools
Elementary School: WILLOW CREEK
School District: FLEETWOOD AREA
Listed By / Shown By
Listed By
Agency Name: Keller Williams Platinum Realty - Wyomissing
Agency Phone: 6108981441
Shown By
Agent Name: Dawn Hickernell
Agent Phone: (717) 507-3549
Agency Title: Berkshire Hathaway HomeServices Homesale Realty

 First American
Estimate Your Payment
Estimated Payment
$ 1,786.00 per month $1,001.28 Principal & Interest $653.50 Property Tax $131.22 Homeowner's Insurance

 Corporate Office - 215 S Centerville Rd. Lancaster, PA 17603
451 E Wesner Road | MLS# PABK2074624
This single family home located at 451 E Wesner Road, Blandon, PA 19510 is currently listed for sale with an asking price of $449,900. This property was built in 2004 and has 4 bedrooms and 2 full and 1 partial baths with 2212 sq. ft. E Wesner Road is located in the MANOR CREEK subdivision within the FLEETWOOD AREA school district. Search MANOR CREEK real estate on www.dawnhickernell.com today.