Dawn Hickernell

BEDS4
BATHS2 full 1 partial
SQUARE FEET1,872
MLS#MDPG2215448
STATUSACTIVE
PROPERTY TYPERental - Single Family
SUBDIVISIONROCKLEDGE AT BELAIR
SCHOOLPRINCE GEORGES COUNTY PUBLIC SCHOOLS
Property Description
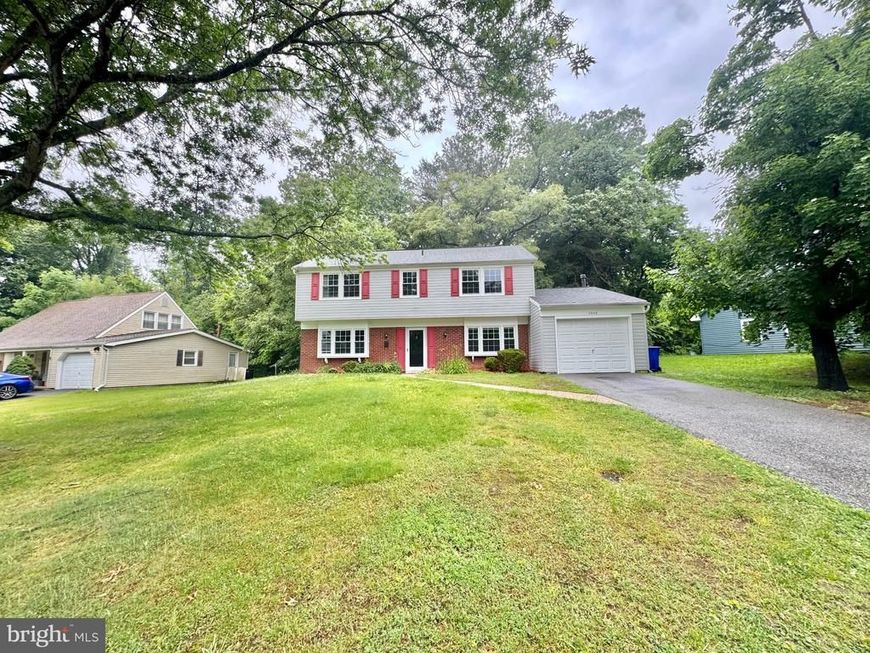
Must See! 4 bedroom 2.5 full bath Colonial home totaling 1,872 sq ft sits on .24 acre lot in sought after Rockledge at Belair Community! Freshly painted throughout. Main-level living room large windows bring in the natural sunlight! New laminate flooring. Dining room has laminate flooring and door acccess to kitchen. Kitchen has ceramic tile flooring, updated cabinets and door access to laundry room. Kitchen breakfast room has slider door to exterior rear patio. Wooded rear view! Powder room has updated vanity and light fixture. Laundry room has full size washer dryer, door access to exterior side and door access to front garage. Garage floor just painted. Upper-level has large primary bedroom w/ laminate flooring, 2 closets and attached bathroom with updated vanity and tiled shower. 3 additional spacious bedrooms w/ new laminate flooring. Updated hallway bathroom has tiled tub shower. Close to shops, restaurants.
Property Features
Property Type: Rental - Single Family
Fuel Type: Natural Gas
Garage: 1 car attached
Heating: Forced Air
Home Style: Colonial
Lot Size: 0.24 Acres
Stories: 2.0
Year Built: 1967
Feature Descriptions
Additional Structures: Above Grade, Below Grade
Exterior: Frame
Exterior: Street Lights, Exterior Lighting
Flooring: Ceramic Tile, Laminated, Wood
Interior: Attic, Bathroom - Tub Shower, Bathroom - Stall Shower, Breakfast Area, Dining Area, Floor Plan - Traditional, Formal/Separate Dining Room, Kitchen - Eat-In, Pantry
Lot Dimensions: 0.24 Acre(S)
Municipality: Bowie
Pet Restrictions: Case by Case Basis
Rooms: Dining Room, Primary Bedroom, Bedroom 2,Bedroom 3,Bedroom 4,Kitchen, Family Room, Breakfast Room, Laundry, Bathroom 2,Primary Bathroom
Sewer: Public Sewer
SQFT Above Finished: 1872
SQFT Total Finished: 1872
Structure Type: Detached
Total Garage/Parking Spaces: 3
Water: Public
Local Schools
High School: BOWIE
Middle School: SAMUEL OGLE
Elementary School: WHITEHALL
School District: PRINCE GEORGES COUNTY PUBLIC SCHOOLS
Listed By / Shown By
Listed By
Agency Name: Taylor Properties
Agency Phone: 3019702447
Shown By
Agent Name: Dawn Hickernell
Agent Phone: (717) 507-3549
Agency Title: Berkshire Hathaway HomeServices Homesale Realty

 First American

 Corporate Office - 215 S Centerville Rd. Lancaster, PA 17603
4908 Rocky Spring Lane | MLS# MDPG2215448
This property located at 4908 Rocky Spring Lane, Bowie, MD 20715 is currently listed for rent with an asking price of $2,850 / Monthly. Rocky Spring Lane is located within the PRINCE GEORGES COUNTY PUBLIC SCHOOLS school district. Search Bowie real estate on www.dawnhickernell.com today.