Dawn Hickernell

BEDS5
BATHS2 full 1 partial
SQUARE FEET2,536
MLS#PAMC2175988
STATUSPENDING
PROPERTY TYPEResidential - Single Family
SUBDIVISIONSILVER LEAF FARMS
SCHOOLPERKIOMEN VALLEY
Property Description
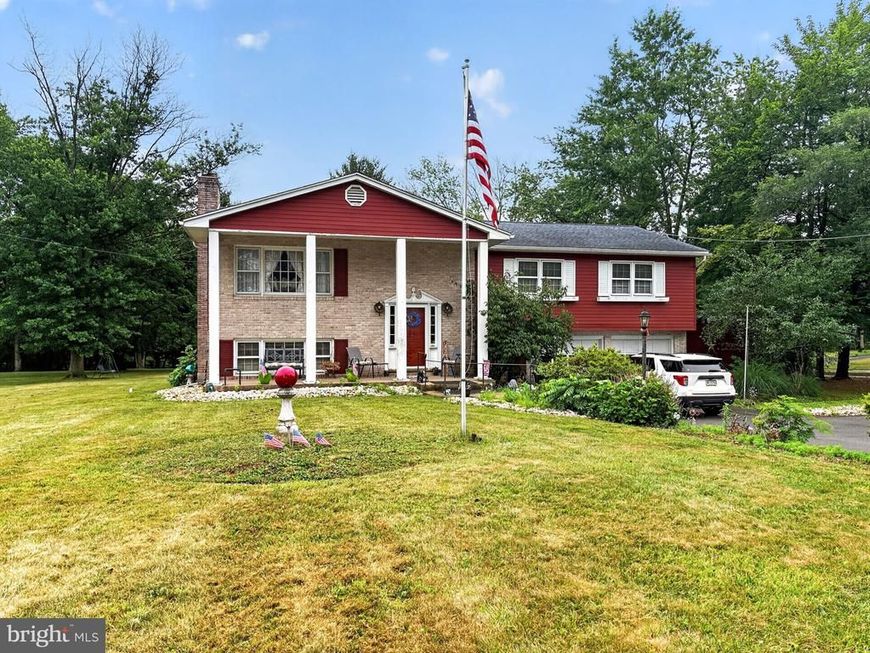
Spacious 5-bedroom, 2.5-bath bi-level home offering 2,536 square feet of living space on a generous .69-acre lot in Trappe Borough and the Perkiomen Valley School District. The upper level features a living room, eat-in kitchen, dining room, three bedrooms, and two full bathrooms. The lower level provides additional living space with a family room, sunroom, two bedrooms, a half bath, and laundry room. Additional features include natural gas heat, central air, public water and sewer, a two-car attached garage, and two storage sheds. Conveniently located near shopping, schools, parks, and major commuter routes. This property offers substantial living space and is an excellent opportunity for a buyer to make it their own.
Property Features
Property Type: Residential - Single Family
Cooling: Central A/C
Fireplaces: 1
Fuel Type: Natural Gas
Garage: 2
Heating: Baseboard - Hot Water, Baseboard - Electric
Home Style: Bi-level
Lot Size: 0.69 Acres
Roof Type: Shingle
Stories: 2.0
Taxes: $7,226
Year Built: 1965
Feature Descriptions
Additional Structures: Above Grade, Below Grade
Electric: Circuit Breakers
Exterior: Brick
Fireplace: Wood
Flooring: Hardwood, Vinyl
Lot: Front Yard, Open, Rear Yard, Road Frontage, SideYard(s)
Lot Dimensions: 0.69 Acre(S)
Municipality: TRAPPE BORO
Parking Notes: 2 Total Parking Spaces
Rooms: Living Room, Dining Room, Bedroom 2,Bedroom 3,Bedroom 4,Bedroom 5,Kitchen, Family Room, Bedroom 1,Sun/Florida Room, Laundry, Full Bath, Half Bath
Sewer: Public Sewer
SQFT Above Finished: 2536
SQFT Total Finished: 2536
Structure Type: Detached
Total Garage/Parking Spaces: 2
Water: Public
Room Sizes
Kitchen: 15 x 11 Level - Main
Living Room: 22 x 17 Level - Main
Dining Room: 12 x 11 Level - Main
Bedroom 1: 12 x 12 Level - Main
Bedroom 2: 15 x 9 Level - Main
Bedroom 3: 14 x 12 Level - Main
Full Bath: 11 x 7 Level - Main
Full Bath: 6 x 4 Level - Main
Family Room: 28 x 13 Level - Lower 1
Sun/Florida Room: 22 x 11 Level - Lower 1
Laundry: 11 x 5 Level - Lower 1
Half Bath: 8 x 3 Level - Lower 1
Bedroom 4: 11 x 9 Level - Lower 1
Bedroom 5: 10 x 9 Level - Lower 1
Local Schools
School District: PERKIOMEN VALLEY
Listed By / Shown By
Listed By
Agency Name: Glocker & Company-Boyertown
Agency Phone: 6103672058
Shown By
Agent Name: Dawn Hickernell
Agent Phone: (717) 507-3549
Agency Title: Berkshire Hathaway HomeServices Homesale Realty

 First American
Estimate Your Payment
Estimated Payment
$ 1,810.19 per month $1,068.05 Principal & Interest $602.17 Property Tax $139.97 Homeowner's Insurance

 Corporate Office - 215 S Centerville Rd. Lancaster, PA 17603
50 E 7th Avenue | MLS# PAMC2175988
This single family home located at 50 E 7th Avenue, Trappe, PA 19426 is currently listed for sale with an asking price of $479,900. This property was built in 1965 and has 5 bedrooms and 2 full and 1 partial baths with 2536 sq. ft. E 7th Avenue is located in the SILVER LEAF FARMS subdivision within the PERKIOMEN VALLEY school district. Search SILVER LEAF FARMS real estate on www.dawnhickernell.com today.