Dawn Hickernell

BEDS4
BATHS2 full 1 partial
SQUARE FEET3,162
MLS#PACT2129354
STATUSACTIVE UNDER CONTRACT
PROPERTY TYPEResidential - Single Family
SUBDIVISIONRAMBLEWOOD
SCHOOLCOATESVILLE AREA
Property Description
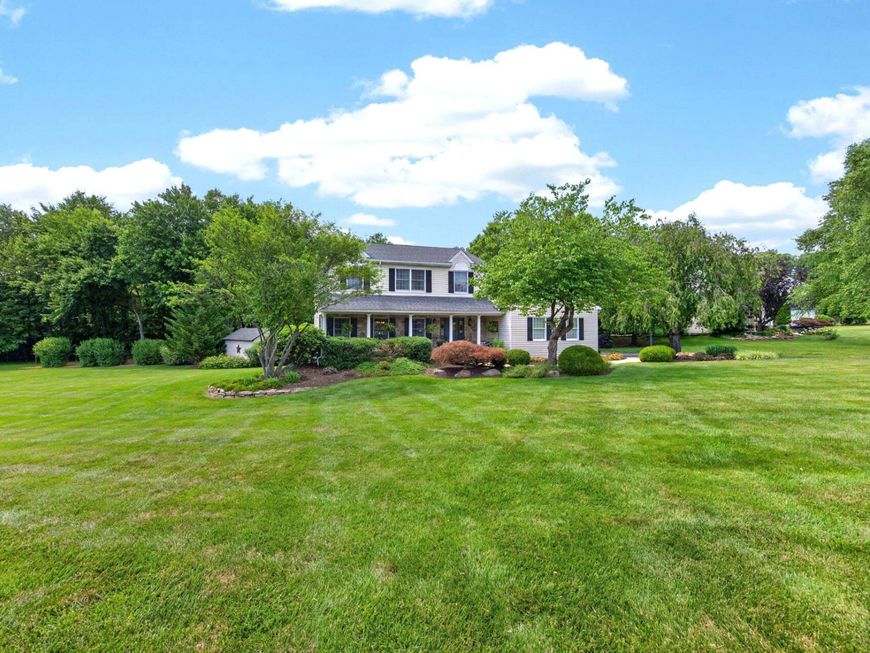
Nestled in the serene enclave of the Ramblewood Community, this exquisite 4 Bedroom Colonial-style residence with oversized covered deck & in-ground pool offering a harmonious blend of luxury, comfort and resort style living! Set on a sprawling 1.4-acre lot that backs to mature shade trees, providing a tranquil retreat from the hustle and bustle of everyday life. The property boasts an impressive exterior of stone and vinyl siding, exuding timeless elegance while ensuring durability. Step inside to discover a meticulously maintained interior that radiates warmth and sophistication. The main living areas features rich distressed wood flooring, complemented by plush carpeting in the bedrooms, creating an inviting atmosphere throughout. Updated designer lighting and ceiling fans enhance the ambiance, ensuring every corner of the home is well-lit and comfortable. The heart of the home is undoubtedly the gourmet kitchen, equipped with high-end stainless steel appliances, including a Bosch double oven, Bosch 5 burner convection cook top, hooded vent, built in microwave drawer- perfect for culinary enthusiasts. The oversized 10" Marble island is the center piece of this room, completed by perimeter countertops and Marble backsplash. The open & spacious layout allows for effortless entertaining, with a seamless flow into the dining and living areas. Cozy up by the family room wood burning marble fireplace, adorned with a custom designed wood mantel, creating a perfect focal point for gatherings or quiet evenings at home. This room also boast vaulted custom bead board vaulted ceiling, triple windows, and stunning carriage style lighting. This residence offers four generously sized bedrooms, providing ample space for relaxation and privacy. The luxurious master suite features an en-suite bathroom, complete with vaulted ceiling, modern fixtures and finishes, ensuring a spa-like experience at home. A convenient main-floor laundry area adds to the home's functionality, making daily chores a breeze. Step outside to your personal oasis, where a beautifully fenced gunite heated pool awaits, inviting you to unwind and soak up the sun. The lower level is complete with kitchenette, built in cabinets, beverage refrigerator, seating area and TV room, plus extra space for home gym. The expansive rear yard is perfect for outdoor activities or simply enjoying the serene views of the perennial gardens in full bloom and surrounding woods. Additional structures, including a greenhouse, game shed, storage shed, provide versatile options for gardening enthusiasts or extra storage. With an attached side-entry garage and ample driveway space, parking is never a concern. This property not only offers a luxurious lifestyle but also a sense of community and connection to nature, making it a true sanctuary. Experience the perfect blend of elegance and comfort in this stunning home, where every detail has been thoughtfully curated to enhance your living experience. Embrace the lifestyle you deserve in this remarkable property, where luxury meets tranquility ! Amenities and Upgrades are too numerous to mention, see more info posted on bright MLS docs.
Property Features
Property Type: Residential - Single Family
Basement: Yes
Basement: Fully Finished, Partially Finished, Poured Concrete
Cooling: Central A/C
Fireplaces: 1
Fuel Type: Electric
Garage: 2
Heating: Heat Pump - Electric BackUp, Baseboard - Electric
Home Style: Colonial
Lot Size: 1.40 Acres
Stories: 2.0
Taxes: $12,356
Year Built: 1996
Feature Descriptions
Additional Structures: Above Grade, Below Grade
Appliances: Dishwasher, Disposal, Oven - Self Cleaning, Oven - Double, Range Hood, Refrigerator, Stainless Steel Appliances, Washer - Front Loading, Dryer - Front Loading
Exterior: Stone, Vinyl Siding
Fencing: Split Rail, Wrought Iron
Fireplace: Mantel(s), Marble, Wood
Flooring: Wood, Carpet
Interior: Ceiling Fan(s), Recessed Lighting, Wood Floors
Lot: Backs to Trees, Level, Rear Yard, SideYard(s)
Lot Dimensions: 1.40 Acre(S)
Municipality: WEST BRANDYWINE TWP
Number of Rooms: 10
Parking Features: Asphalt Driveway
Parking Notes: 5 Total Parking Spaces
Rooms: Living Room, Dining Room, Primary Bedroom, Bedroom 2,Bedroom 3,Bedroom 4,Kitchen, Game Room, Family Room, Laundry, Office
Sewer: Public Sewer
Special View Info: Garden/Lawn, Trees/Woods
SQFT Above Finished: 2462
SQFT Below Finished: 700
SQFT Total Finished: 3162
Structure Type: Detached
Swimming Pool: Fenced, Gunite, Heated, In Ground
Total Garage/Parking Spaces: 5
Water: Public
Room Sizes
Primary Bedroom: 14 x 14 Level - Upper 1
Bedroom 2: 11 x 12 Level - Upper 1
Bedroom 3: 11 x 12 Level - Upper 1
Bedroom 4: 10 x 12 Level - Upper 1
Living Room: 22 x 15 Level - Main
Office: 12 x 12 Level - Main
Dining Room: 12 x 13 Level - Main
Kitchen: 17 x 14 Level - Main
Family Room: 15 x 14 Level - Main
Game Room: 22 x 18 Level - Lower 1
Local Schools
High School: COATESVILLE AREA SENIOR
Middle School: NORTH BRANDYWINE
Elementary School: REECEVILLE
School District: COATESVILLE AREA
Listed By / Shown By
Listed By
Agency Name: Long & Foster Real Estate, Inc.
Agency Phone: 6106961100
Shown By
Agent Name: Dawn Hickernell
Agent Phone: (717) 507-3549
Agency Title: Berkshire Hathaway HomeServices Homesale Realty

 First American
Estimate Your Payment
Estimated Payment
$ 2,728.80 per month $1,502.26 Principal & Interest $1,029.67 Property Tax $196.88 Homeowner's Insurance

 Corporate Office - 215 S Centerville Rd. Lancaster, PA 17603
51 Ramblewood Drive | MLS# PACT2129354
This single family home located at 51 Ramblewood Drive, Glenmoore, PA 19343 is currently listed for sale with an asking price of $675,000. This property was built in 1996 and has 4 bedrooms and 2 full and 1 partial baths with 3162 sq. ft. Ramblewood Drive is located in the RAMBLEWOOD subdivision within the COATESVILLE AREA school district. Search RAMBLEWOOD real estate on www.dawnhickernell.com today.