Dawn Hickernell

BEDS3
BATHS1 full
SQUARE FEET1,300
MLS#PAYK2110600
STATUSACTIVE
PROPERTY TYPEResidential - Single Family
SCHOOLSOUTH EASTERN
Property Description
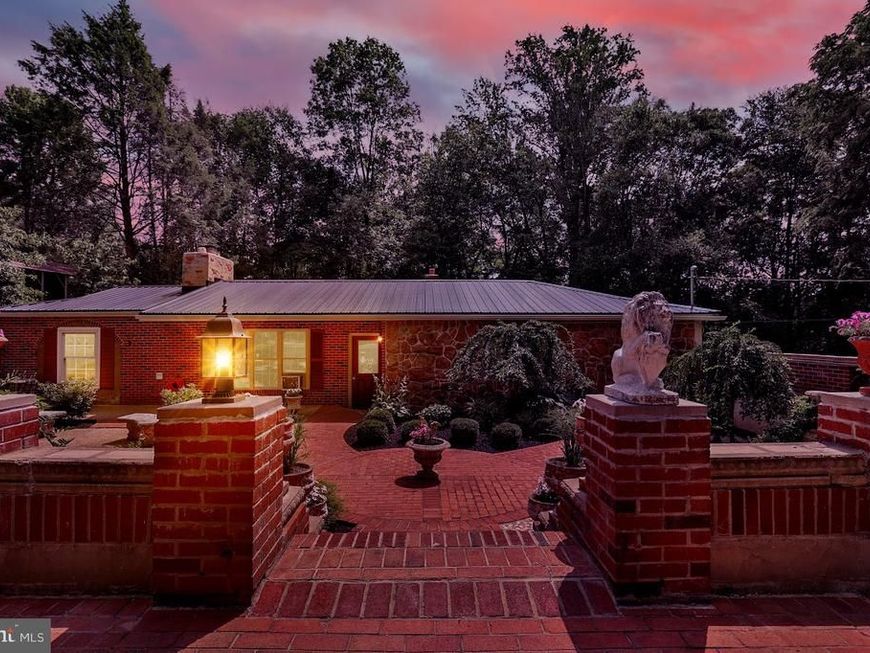
Escape to the peace and privacy of southern York County with this fully furnished, recently renovated three-bedroom, one-bath home. Whether you are looking to live here full time, or purchase a turnkey investment, this property offers the perfect blend of seclusion and convenience. This property is situated in a quiet, remote setting while still providing excellent access to York, Lancaster, and Baltimore—making it an ideal getaway for guests looking to enjoy the countryside without being too far from major destinations. The property has been recently renovated and thoughtfully furnished, providing a comfortable, move-in-ready experience for guests or a new owner. The three-bedroom layout offers plenty of space for families, couples, or groups traveling together. Step outside and enjoy the property’s lovely patio area, surrounded by beautiful, mature landscaping and abundant greenery. The outdoor space creates a relaxing private retreat and is perfect for morning coffee, entertaining, or unwinding after a day of exploring the surrounding area.
Property Features
Property Type: Residential - Single Family
Cooling: Window Unit(s)
Fireplaces: 1
Fuel Type: Electric
Heating: Baseboard - Electric
Home Style: Ranch/Rambler
Lot Size: 0.40 Acres
Roof Type: Shingle
Stories: 1.0
Taxes: $3,205
Year Built: 1965
Feature Descriptions
Additional Structures: Above Grade
Appliances: Refrigerator, Dishwasher, Microwave, Oven/Range - Electric
Electric: 200+ Amp Service
Exterior: Brick, Stick Built, Stone, Concrete
Exterior: Extensive Hardscape, Stone Retaining Walls
Fireplace: Brick, Mantel(s), Screen
Flooring: Carpet, Vinyl, Tile/Brick
Interior: Floor Plan - Traditional, Recessed Lighting
Location: Rural
Lot: Backs to Trees, Landscaping, Private, Road Frontage, Rural
Lot Dimensions: 0.40 Acre(S)
Municipality: PEACH BOTTOM TWP
Parking Features: Stone Driveway
Pet Restrictions: Cats OK, Dogs OK
Sewer: On Site Septic
Special View Info: Courtyard
SQFT Above Finished: 1300
SQFT Total Finished: 1300
Structure Type: Detached
Utilities: Electric Available, Phone Available
Water: Well
Local Schools
School District: SOUTH EASTERN
Listed By / Shown By
Listed By
Agency Name: Coldwell Banker Realty
Agency Phone: 7177358400
Shown By
Agent Name: Dawn Hickernell
Agent Phone: (717) 507-3549
Agency Title: Berkshire Hathaway HomeServices Homesale Realty

 First American
Estimate Your Payment
Estimated Payment
$ 1,060.01 per month $701.05 Principal & Interest $267.08 Property Tax $91.88 Homeowner's Insurance

 Corporate Office - 215 S Centerville Rd. Lancaster, PA 17603
51 White Road | MLS# PAYK2110600
This single family home located at 51 White Road, Airville, PA 17302 is currently listed for sale with an asking price of $315,000. This property was built in 1965 and has 3 bedrooms and 1 full baths with 1300 sq. ft. White Road is located within the SOUTH EASTERN school district. Search Airville real estate on www.dawnhickernell.com today.