Dawn Hickernell

BEDS3
BATHS2 full
SQUARE FEET1,521
MLS#PABU2125466
STATUSACTIVE
PROPERTY TYPEResidential - Single Family
SCHOOLNESHAMINY
Property Description
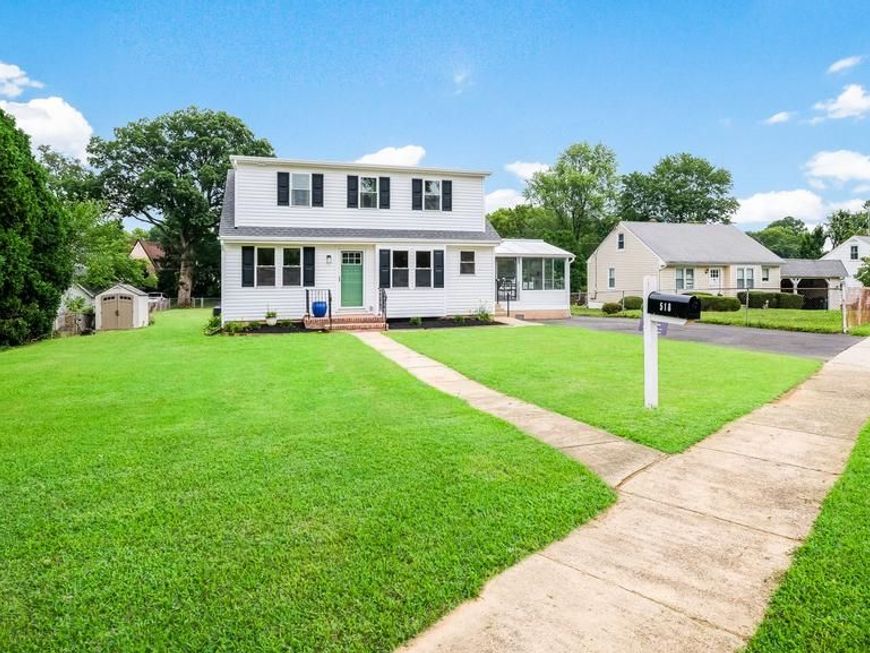
Prepare to fall in love with this beautifully renovated Cape in Trevose-Feasterville! Thoughtfully updated from top to bottom, this stunning, move-in-ready home offers the comfort and style of new construction without the wait. The extensive renovation includes a second floor addition, new siding, shutters, roof, gutters, windows, electrical system, sewer lateral, drywall, interior doors, luxury vinyl plank flooring, carpeting, kitchen, appliances, and beautifully updated bathrooms. The partially finished lower level is heated and provides additional flexible living space, along with an unfinished area that offers additional storage and a workbench. The refreshed sunroom and low maintenance TimberTech deck offer wonderful areas to relax and entertain. Situated on an oversized .40 acre lot, the property also offers exciting future possibilities. Enjoy the spacious backyard as it is, explore the potential for a detached garage or additional outbuildings, or investigate whether subdivision may be possible. (Please note the grass has been enhanced with AI.) With so many major improvements already completed and room to make the property your own, this exceptional home is truly a rare find!
Property Features
Property Type: Residential - Single Family
Basement: Fully Finished
Basement: Yes
Cooling: Central A/C
Fuel Type: Oil
Heating: Forced Air
Home Style: Colonial
Lot Size: 0.40 Acres
Stories: 2.0
Taxes: $4,592
Year Built: 1950
Feature Descriptions
Additional Structures: Above Grade, Below Grade
Appliances: Built-In Microwave, Dishwasher, Oven/Range - Electric, Refrigerator, Stainless Steel Appliances
Exterior: Frame
Interior: Bathroom - Tub Shower, Breakfast Area, Ceiling Fan(s), Entry Level Bedroom, Primary Bath(s), Recessed Lighting, Upgraded Countertops
Lot Dimensions: 0.40 Acre(S)
Municipality: LOWER SOUTHAMPTON TWP
Parking Features: Paved Driveway
Parking Notes: 4 Total Parking Spaces
Rooms: Living Room, Primary Bedroom, Bedroom 2,Kitchen, Family Room, Bedroom 1,Sun/Florida Room, Loft, Primary Bathroom, Full Bath
Sewer: Public Sewer
SQFT Above Finished: 1245
SQFT Below Finished: 276
SQFT Total Finished: 1521
Structure Type: Detached
Total Garage/Parking Spaces: 4
Water: Public
Room Sizes
Living Room: 15 x 10 Level - Main
Kitchen: 13 x 10 Level - Main
Bedroom 1: 11 x 10 Level - Main
Bedroom 2: 11 x 11 Level - Main
Full Bath: 7 x 6 Level - Main
Primary Bedroom: 20 x 14 Level - Upper 1
Primary Bathroom: 8 x 5 Level - Upper 1
Family Room: 24 x 10 Level - Lower 1
Sun/Florida Room: 15 x 14 Level - Main
Loft: 13 x 11 Level - Upper 1
Local Schools
High School: NESHAMINY
Middle School: POQUESSING
Elementary School: TAWANKA
School District: NESHAMINY
Listed By / Shown By
Listed By
Agency Name: Keller Williams Real Estate-Doylestown
Agency Phone: 2153405700
Shown By
Agent Name: Dawn Hickernell
Agent Phone: (717) 507-3549
Agency Title: Berkshire Hathaway HomeServices Homesale Realty

 First American
Estimate Your Payment
Estimated Payment
$ 1,560.73 per month $1,041.57 Principal & Interest $382.67 Property Tax $136.50 Homeowner's Insurance

 Corporate Office - 215 S Centerville Rd. Lancaster, PA 17603
518 Avenue F | MLS# PABU2125466
This single family home located at 518 Avenue F, Feasterville Trevose, PA 19053 is currently listed for sale with an asking price of $468,000. This property was built in 1950 and has 3 bedrooms and 2 full baths with 1521 sq. ft. Avenue F is located within the NESHAMINY school district. Search Feasterville Trevose real estate on www.dawnhickernell.com today.