Dawn Hickernell

BEDS4
BATHS2 full
SQUARE FEET1,552
MLS#MDAA2154202
STATUSACTIVE UNDER CONTRACT
PROPERTY TYPEResidential - Single Family
SUBDIVISIONRIPPLING ESTATES
SCHOOLANNE ARUNDEL COUNTY PUBLIC SCHOOLS
Property Description
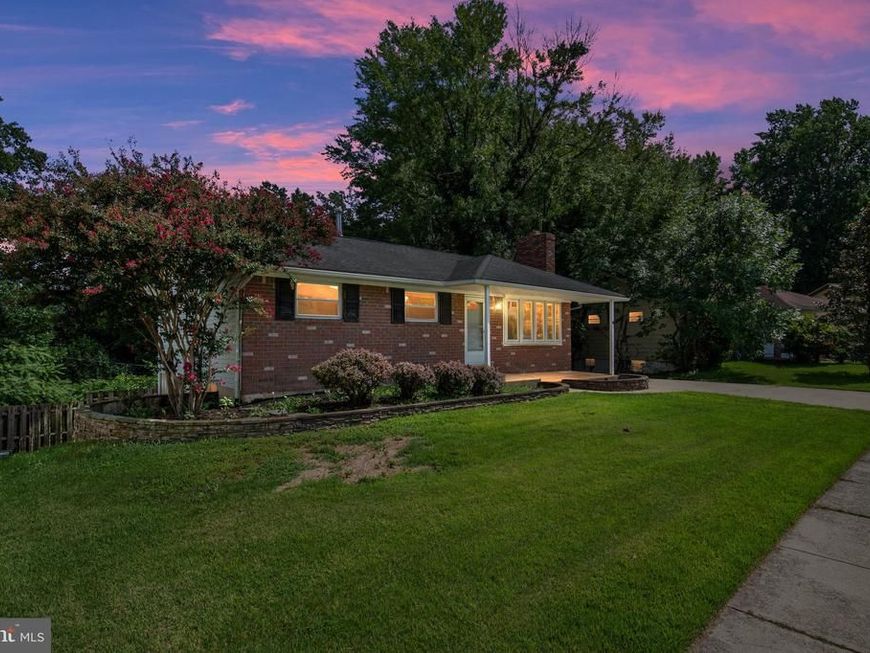
Turnkey perfection awaits in this remodeled Glen Burnie gem! Located at 541 Crestpark Drive, this stunning home offers modern upgrades from top to bottom, including a brand new HVAC system for total peace of mind. The main level boasts a deluxe kitchen and beautifully upgraded baths, designed with premium finishes. Enjoy your morning coffee on the 2nd-story back deck, overlooking a fully fenced backyard perfect for pets and entertaining. The fully finished lower level features a private en-suite setup, making it ideal for guests, an in-law suite, or a primary retreat. Absolutely nothing to do but move right in!
Property Features
Property Type: Residential - Single Family
Basement: Yes
Basement: Daylight, Partial
Fireplaces: 1
Fuel Type: Natural Gas
Heating: Central
Home Style: Ranch/Rambler
Lot Size: 0.21 Acres
Stories: 2.0
Taxes: $3,825
Year Built: 1967
Feature Descriptions
Accessibility: 32"+ wide Doors,2+ Access Exits
Additional Structures: Above Grade, Below Grade
Exterior: Brick
Fencing: Partially, Privacy
Fireplace: Gas/Propane
Flooring: Luxury Vinyl Plank
Interior: Ceiling Fan(s), Dining Area, Kitchen - Island
Lot Dimensions: 0.21 Acre(S)
Parking Notes: 4 Total Parking Spaces
Sewer: Public Sewer
Special View Info: Trees/Woods
SQFT Above Finished: 1035
SQFT Below Finished: 517
SQFT Total Finished: 1552
Structure Type: Detached
Total Garage/Parking Spaces: 4
Water: Public
Local Schools
School District: ANNE ARUNDEL COUNTY PUBLIC SCHOOLS
Listed By / Shown By
Listed By
Agency Name: Engel & Volkers Annapolis
Agency Phone: 4432926767
Shown By
Agent Name: Dawn Hickernell
Agent Phone: (717) 507-3549
Agency Title: Berkshire Hathaway HomeServices Homesale Realty

 First American
Estimate Your Payment
Estimated Payment
$ 1,375.74 per month $934.52 Principal & Interest $318.75 Property Tax $122.47 Homeowner's Insurance

 Corporate Office - 215 S Centerville Rd. Lancaster, PA 17603
541 Crestpark Drive | MLS# MDAA2154202
This single family home located at 541 Crestpark Drive, Glen Burnie, MD 21061 is currently listed for sale with an asking price of $419,900. This property was built in 1967 and has 4 bedrooms and 2 full baths with 1552 sq. ft. Crestpark Drive is located in the RIPPLING ESTATES subdivision within the ANNE ARUNDEL COUNTY PUBLIC SCHOOLS school district. Search RIPPLING ESTATES real estate on www.dawnhickernell.com today.