Dawn Hickernell

BEDS3
BATHS1 full
MLS#PAFU2002158
STATUSACTIVE UNDER CONTRACT
PROPERTY TYPEResidential - Single Family
SCHOOLCENTRAL FULTON
Property Description
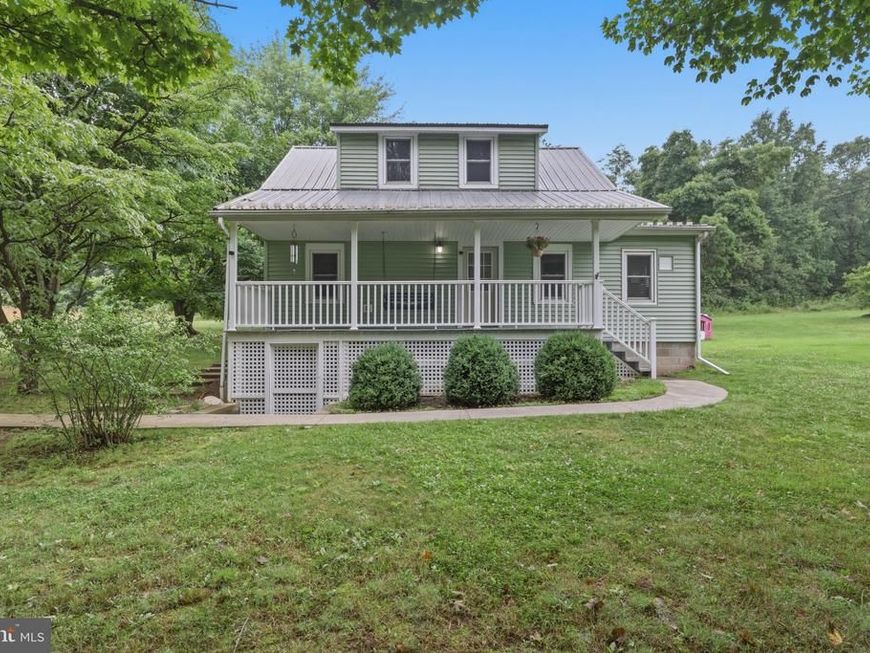
Nestled on a generous 0.9-acre lot in peaceful Fulton County, this completely updated Cape Cod-style home offers a logical and highly functional layout spanning 1,100 square feet. The interior balances rural character with modern updates, featuring a straightforward main-level flow with rich hardwood flooring, a fresh neutral paint scheme, and brand-new windows and doors. The updated kitchen combines modern cabinetry with a country cottage aesthetic, leading seamlessly to the living spaces and a contemporary tiled bathroom. Equipped with a new HVAC system, the home ensures modern efficiency while maintaining its rural charm. Outside, a low-maintenance front porch overlooks sweeping country views in an area plentiful with local wildlife. Positioned just a short drive from US-522 and I-70, the property provides an ideal escape for those seeking quiet, country living with streamlined access to McConnellsburg and the Maryland border. Local students are served by the Central Fulton School District.
Property Features
Property Type: Residential - Single Family
Cooling: Central A/C
Fuel Type: Electric
Heating: Heat Pump - Electric BackUp
Home Style: Traditional
Lot Size: 0.90 Acres
Roof Type: Metal
Stories: 2.0
Taxes: $1,339
Year Built: 1952
Feature Descriptions
Additional Structures: Above Grade, Below Grade
Appliances: Dryer - Electric, Exhaust Fan, Stove, Washer
Exterior: Combination
Flooring: Engineered Wood, Wood
Interior: Kitchen - Country
Location: Mountain
Lot Dimensions: 0.90 Acre(S)
Municipality: LICKING CREEK TWP
Parking Features: Gravel Driveway
Sewer: Septic Exists
Special View Info: Mountain, Trees/Woods, Street
Structure Type: Detached
Water: Well
Local Schools
School District: CENTRAL FULTON
Listed By / Shown By
Listed By
Agency Name: Keller Williams Realty Centre
Agency Phone: 2403096000
Shown By
Agent Name: Dawn Hickernell
Agent Phone: (717) 507-3549
Agency Title: Berkshire Hathaway HomeServices Homesale Realty

 First American
Estimate Your Payment
Estimated Payment
$ 690.55 per month $511.88 Principal & Interest $111.58 Property Tax $67.08 Homeowner's Insurance

 Corporate Office - 215 S Centerville Rd. Lancaster, PA 17603
5451 Black Bear Road | MLS# PAFU2002158
This single family home located at 5451 Black Bear Road, Needmore, PA 17238 is currently listed for sale with an asking price of $230,000. This property was built in 1952 and has 3 bedrooms and 1 full baths. Black Bear Road is located within the CENTRAL FULTON school district. Search Needmore real estate on www.dawnhickernell.com today.