Dawn Hickernell

BEDS4
BATHS2 full 1 partial
SQUARE FEET2,916
MLS#PACT2130476
STATUSACTIVE
PROPERTY TYPEResidential - Single Family
SUBDIVISIONRAMBLEWOOD
SCHOOLCOATESVILLE AREA
Property Description
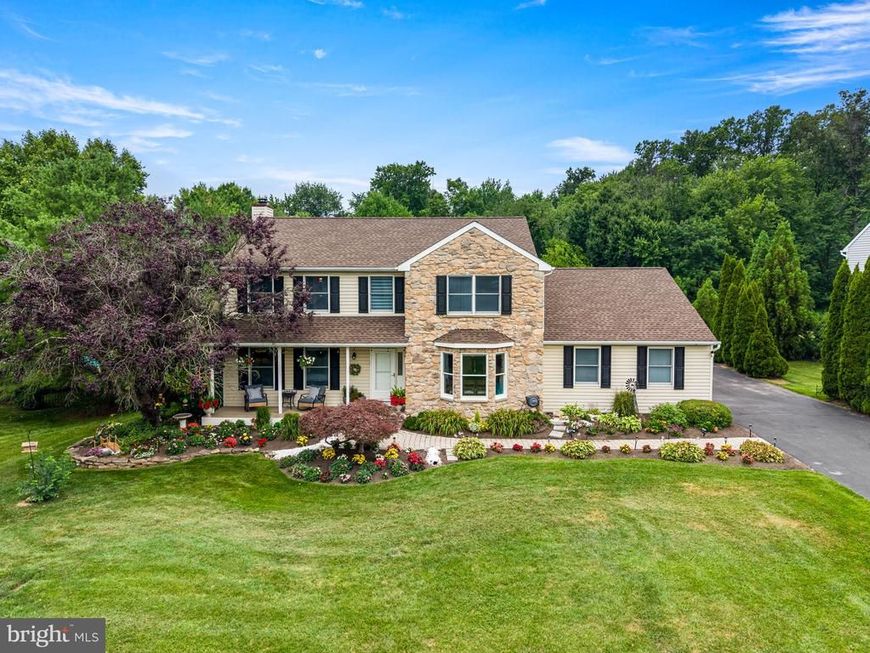
Welcome to 55 Ramblewood Drive, a beautifully updated 4-bedroom, 2 full and 1 half bath home situated on a premium lot in the desirable Ramblewood community of Glenmoore. Meticulously maintained and thoughtfully upgraded throughout, this exceptional property combines timeless style, comfortable living, and over half an acre of flat, fenced outdoor space. A welcoming covered front porch surrounded by professionally landscaped gardens creates a warm first impression. Inside, the bright foyer is flanked by a sun-filled formal dining room featuring hardwood flooring, crown molding, and a beautiful bay window, while French doors lead to a private home office—perfect for working from home. A convenient first-floor powder room adds everyday functionality. At the heart of the home, the spacious kitchen offers granite countertops, decorative tile backsplash, stainless steel appliances, abundant cabinetry, and a functional layout that opens seamlessly to the inviting family room. Centered around a cozy wood-burning fireplace and filled with natural light from sliding glass doors, this space is ideal for everyday living and entertaining. Just off the kitchen, step outside to a large deck with a gazebo overlooking the expansive, level backyard. Fully fenced and exceptionally usable, this outdoor retreat offers endless opportunities for entertaining, play, gardening, or simply relaxing while enjoying the peaceful Chester County setting. Upstairs, the spacious primary suite features a walk-in closet and a beautifully renovated private ensuite bath. Three additional generously sized bedrooms share a well-appointed, renovated full hall bath with a double vanity. Updated flooring throughout the second level adds to the home's fresh, modern feel. The finished basement provides valuable additional living space perfect for a recreation room, home gym, media room, or playroom, while still offering plenty of storage. Completing the home is an oversized three-car garage, providing ample space for vehicles, hobbies, and additional storage. Over the past several years, the current owners have invested extensively in the home with numerous interior and exterior improvements, including renovated bathrooms, refreshed living spaces, new flooring, modern lighting, extensive landscaping, outdoor living enhancements, and smart home features, creating a truly move-in-ready home. Conveniently located near major commuter routes, shopping, dining, and parks, 55 Ramblewood Drive offers the perfect combination of thoughtful updates, spacious living, and an exceptional Glenmoore location.
Property Features
Property Type: Residential - Single Family
Basement: Yes
Basement: Full, Fully Finished
Cooling: Central A/C
Fireplaces: 1
Fuel Type: Electric
Garage: 3
Heating: Heat Pump(s)
Home Style: Colonial
Lot Size: 0.66 Acres
Roof Type: Pitched, Shingle
Stories: 2.0
Taxes: $10,495
Year Built: 1997
Feature Descriptions
Additional Structures: Above Grade, Below Grade
Exterior: Stone, Vinyl Siding
Fencing: Split Rail
Lot Dimensions: 0.66 Acre(S)
Municipality: WEST BRANDYWINE TWP
Parking Notes: 3 Total Parking Spaces
Sewer: Public Sewer
Special View Info: Garden/Lawn, Trees/Woods
SQFT Above Finished: 2216
SQFT Below Finished: 700
SQFT Total Finished: 2916
Structure Type: Detached
Total Garage/Parking Spaces: 3
Water: Public
Local Schools
High School: COATESVILLE AREA SENIOR
School District: COATESVILLE AREA
Listed By / Shown By
Listed By
Agency Name: RE/MAX Town & Country
Agency Phone: 6106757100
Shown By
Agent Name: Dawn Hickernell
Agent Phone: (717) 507-3549
Agency Title: Berkshire Hathaway HomeServices Homesale Realty

 First American
Estimate Your Payment
Estimated Payment
$ 2,384.92 per month $1,335.34 Principal & Interest $874.58 Property Tax $175.00 Homeowner's Insurance

 Corporate Office - 215 S Centerville Rd. Lancaster, PA 17603
55 Ramblewood Drive | MLS# PACT2130476
This single family home located at 55 Ramblewood Drive, Glenmoore, PA 19343 is currently listed for sale with an asking price of $600,000. This property was built in 1997 and has 4 bedrooms and 2 full and 1 partial baths with 2916 sq. ft. Ramblewood Drive is located in the RAMBLEWOOD subdivision within the COATESVILLE AREA school district. Search RAMBLEWOOD real estate on www.dawnhickernell.com today.