Dawn Hickernell

BEDS3
BATHS2 full
SQUARE FEET1,732
MLS#PALH2017172
STATUSACTIVE
PROPERTY TYPEResidential - Townhouse
SUBDIVISIONBRIARWOOD COMMONS
SCHOOLWHITEHALL-COPLAY
Property Description
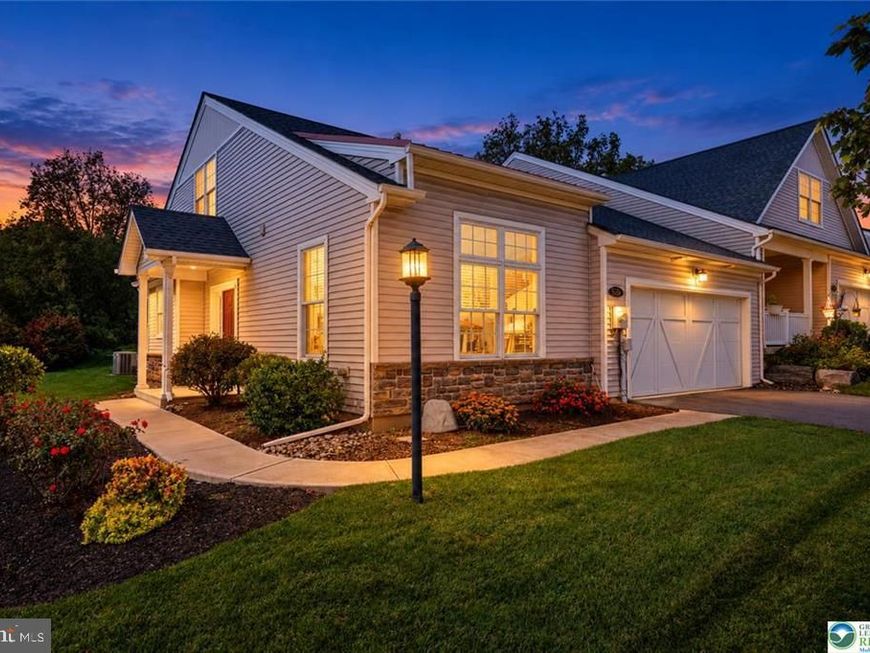
Welcome to 5535 Bayberry Lane, where easy living meets thoughtful design in Briarwood Commons. Step inside and enjoy a light, airy atmosphere that makes everyday living feel effortless. Hardwood floors add warmth and character, while the open concept kitchen and dining area gives everyone a place to gather. Pull up a seat at the island for morning coffee, prepare dinner on the granite countertops, and enjoy the convenience of gas cooking. Whether you are hosting friends or keeping the evening simple, this space feels welcoming and connected. The main level offers the comfort of one floor living, with the spaces you use most close at hand. Upstairs, a versatile flex area is ready to suit your needs. Create a home office, craft room, reading retreat, or comfortable spot for guests. There is also plenty of attic storage for seasonal decorations, keepsakes, and everything you want tucked neatly away. When the weather calls you outside, head to the paved rear patio. An adjustable awning lets you choose sun or shade, setting the stage for relaxed afternoons, casual dinners, and backyard gatherings. Briarwood Commons brings together a smaller community setting, curved roads, and lovely valley views. Come see the details in person and imagine the possibilities. It is just a few miles from Lehigh Valley Mall, with shopping and dining along MacArthur Road close by. Nearby PA-145 and US-22 make trips across the Lehigh Valley convenient.
Property Features
Property Type: Residential - Townhouse
Cooling: Central A/C, Ceiling Fan(s)
Fuel Type: Natural Gas
Garage: 2
Heating: Forced Air
Home Style: Colonial
Roof Type: Asphalt
Stories: 2.0
Taxes: $9,497
Year Built: 2017
Feature Descriptions
Accessibility: Level Entry - Main
Additional Structures: Above Grade, Below Grade
Appliances: Built-In Microwave, Dishwasher, Dryer, Oven - Single, Refrigerator, Water Heater, Washer
Community Amenities: Bar/Lounge, Billiard Room, Club House, Exercise Room, Fitness Center, Game Room, Meeting Room, Party Room
Exterior: Masonry, Vinyl Siding
Exterior: Awning(s)
Flooring: Carpet, Wood, Tile/Brick
HOA Fee: $195.00/Monthly
Municipality: WHITEHALL TWP
Parking Notes: 6 Total Parking Spaces
Pet Restrictions: Case by Case Basis
Sewer: Public Sewer
Special View Info: Other
SQFT Above Finished: 1732
SQFT Total Finished: 1732
Structure Type: End of Row/Townhouse
Total Garage/Parking Spaces: 6
Water: Public
Local Schools
High School: WHITEHALL
Middle School: WHITEHALL-COPLAY
Elementary School: CLARENCE M. GOCKLEY
School District: WHITEHALL-COPLAY
Listed By / Shown By
Listed By
Agency Name: Century 21 Pinnacle-Allentown
Agency Phone: 6107912121
Shown By
Agent Name: Dawn Hickernell
Agent Phone: (717) 507-3549
Agency Title: Berkshire Hathaway HomeServices Homesale Realty

 First American
Estimate Your Payment
Estimated Payment
$ 1,810.90 per month $901.35 Principal & Interest $791.42 Property Tax $118.13 Homeowner's Insurance

 Corporate Office - 215 S Centerville Rd. Lancaster, PA 17603
5535 Bayberry Lane | MLS# PALH2017172
This townhouse located at 5535 Bayberry Lane, Whitehall, PA 18052 is currently listed for sale with an asking price of $405,000. This property was built in 2017 and has 3 bedrooms and 2 full baths with 1732 sq. ft. Bayberry Lane is located in the BRIARWOOD COMMONS subdivision within the WHITEHALL-COPLAY school district. Search BRIARWOOD COMMONS real estate on www.dawnhickernell.com today.