Dawn Hickernell

BEDS4
BATHS2 full 1 partial
SQUARE FEET3,368
MLS#PAMC2197372
STATUSACTIVE
PROPERTY TYPEResidential - Single Family
SUBDIVISIONOLDE LANTERN WAY
SCHOOLNORTH PENN
Property Description
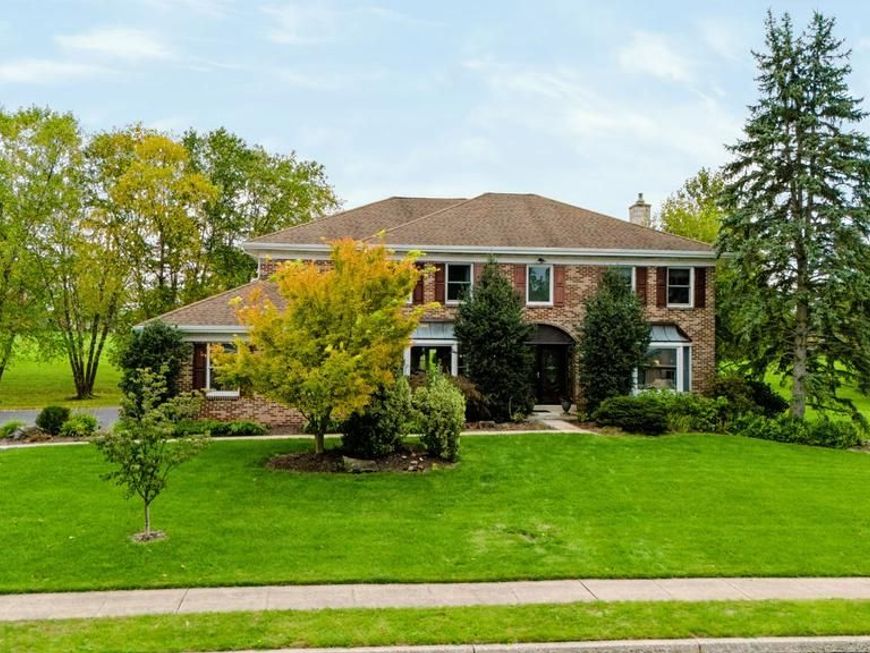
Spacious, updated home on nearly half an acre. Beautifully maintained and thoughtfully updated, this 4-bedroom, 2.5-bath home offers 3,368 square feet of living space on nearly half an acre of level ground. The spacious kitchen features 42-inch natural cherry cabinetry, Corian countertops, an oversized integrated sink with Insta-Hot and disposal, and a large center island with seating. A new Bosch dishwasher and durable luxury vinyl plank flooring add both style and convenience. Recent Andersen replacement windows enhance the home's comfort and appeal, while the renovated primary bath offers a relaxing retreat with a soaking tub, walk-in Tere-Stone shower with built-in seat, and herringbone-pattern luxury vinyl plank flooring. The lower level offers flexible recreation and entertainment space, currently set up as a movie room and game area with an electric fireplace, providing plenty of room for hobbies, gatherings, or movie nights. A newer electrical panel adds further value. Outside, the siding, gutters, and soffits were replaced this year. Attractive paver accents line the driveway and walkways, while the rear patio offers a wonderful space for outdoor dining, entertaining, or relaxing beneath mature shade trees. Ideally situated, the property backs to open views of the Inglewood Elementary School grounds and is adjacent to church-owned property, creating a spacious and open feel. With generous living spaces, numerous updates, versatile recreation space, and inviting outdoor amenities, this home offers an exceptional combination of comfort, functionality, and value.
Upcoming Open Houses
Open House Saturday October 17th, 10:00am - 12:00pm
Open House Sunday October 18th, 12:00pm - 2:00pm
Property Features
Property Type: Residential - Single Family
Basement: Yes
Basement: Full, Partially Finished
Cooling: Central A/C
Fireplaces: 1
Fuel Type: Natural Gas
Garage: 2
Heating: Forced Air
Home Style: Colonial
Lot Size: 0.46 Acres
Roof Type: Architectural Shingle
Stories: 2.0
Taxes: $10,460
Year Built: 1988
Feature Descriptions
Additional Structures: Above Grade
Appliances: Built-In Microwave, Built-In Range, Dishwasher, Cooktop, Dryer, Refrigerator, Stove, Washer, Water Heater
Exterior: Brick, Vinyl Siding
Fireplace: Insert, Gas/Propane
Flooring: Carpet, Luxury Vinyl Plank, Vinyl
Interior: Bathroom - Soaking Tub, Bathroom - Stall Shower, Breakfast Area, Ceiling Fan(s), Crown Moldings, Dining Area, Family Room Off Kitchen, Formal/Separate Dining Room, Walk-in Closet(s), Attic/House Fan
Lot Dimensions: 0.46 Acre(S)
Municipality: TOWAMENCIN TWP
Parking Features: Asphalt Driveway
Parking Notes: 6 Total Parking Spaces
Rooms: Living Room, Dining Room, Primary Bedroom, Bedroom 2,Bedroom 3,Kitchen, Family Room, Bedroom 1
Sewer: Public Sewer
SQFT Above Finished: 3368
SQFT Total Finished: 3368
Structure Type: Detached
Total Garage/Parking Spaces: 6
Water: Public
Windows: Bay/Bow
Room Sizes
Primary Bedroom: 14 x 24 Level - Upper 1
Bedroom 1: 14 x 13 Level - Upper 1
Bedroom 2: 11 x 15 Level - Upper 1
Bedroom 3: 14 x 14 Level - Upper 1
Kitchen: 19 x 17 Level - Main
Dining Room: 13 x 17 Level - Main
Family Room: 14 x 21 Level - Main
Living Room: 14 x 20 Level - Main
Local Schools
High School: NORTH PENN
Middle School: PENNDALE
Elementary School: INGLEWOOD
School District: NORTH PENN
Listed By / Shown By
Listed By
Agency Name: Coldwell Banker Hearthside-Allentown
Agency Phone: 6104655600
Shown By
Agent Name: Dawn Hickernell
Agent Phone: (717) 507-3549
Agency Title: Berkshire Hathaway HomeServices Homesale Realty

 First American
Estimate Your Payment
Estimated Payment
$ 2,960.72 per month $1,847.00 Principal & Interest $871.67 Property Tax $242.05 Homeowner's Insurance

 Corporate Office - 215 S Centerville Rd. Lancaster, PA 17603
567 Constitution Road | MLS# PAMC2197372
This single family home located at 567 Constitution Road, Lansdale, PA 19446 is currently listed for sale with an asking price of $829,900. This property was built in 1988 and has 4 bedrooms and 2 full and 1 partial baths with 3368 sq. ft. Constitution Road is located in the OLDE LANTERN WAY subdivision within the NORTH PENN school district. Search OLDE LANTERN WAY real estate on www.dawnhickernell.com today.