Dawn Hickernell

BEDS4
BATHS2 full
SQUARE FEET1,800
MLS#MDPG2210420
STATUSACTIVE
PROPERTY TYPEResidential - Single Family
SUBDIVISIONMARYLAND PARK
SCHOOLPRINCE GEORGES COUNTY PUBLIC SCHOOLS
Property Description
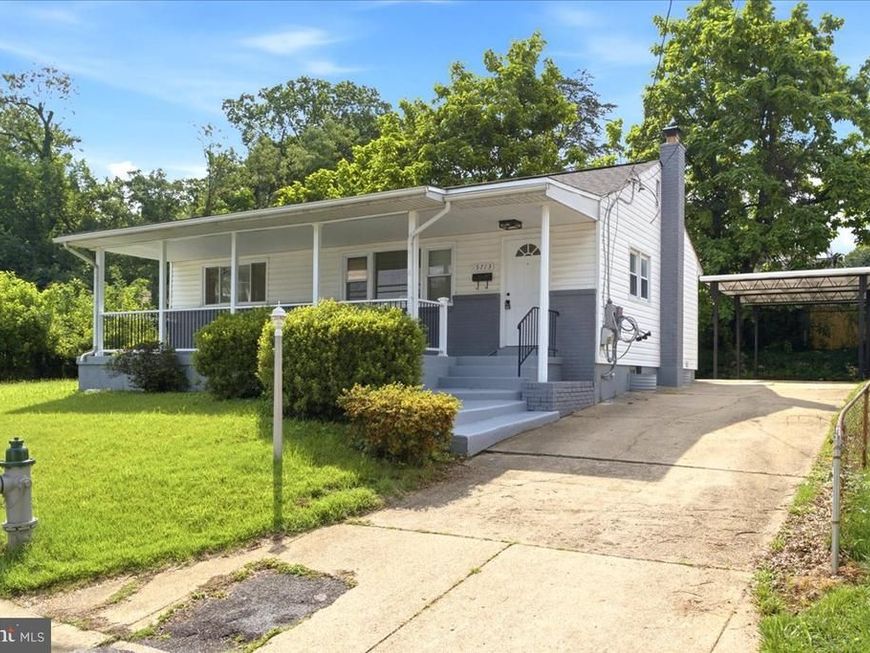
BEAUTIFULLY REFRESHED HOME! GLEAMING HARDWOOD FLOORING AND NEW CARPETING. NEW STAINLESS KITCHEN APPLIANCES AND NEW QUARTZ COUNTER TOPS. BRAND NEW KITCHEN CABINETS. NEW CERAMIC TILE BATH ROOMS. GRACIOUS AND VERY LARGE FRONT PORCH WITH NEW RAILINGS. BRAND NEW ARCHITECTURAL ROOF. LARGE DETACHED CARPORT, CONCRETE DRIVEWAY WITH LOTS OF PARKING. NEW ELECTRIC SERVICE WIRE. NEW INSULATION AND HOUSE SEALING INSTALLED UNDER PEPCO ENERGY STAR PROGRAM. FULLY FINISHED BASEMENT WITH REC ROOM, FULL BATH AND TWO ADDITIONAL BONUS ROOMS. SUPER EASY COMMUTE TO DC AND SURROUNDING AREAS.
Property Features
Property Type: Residential - Single Family
Basement: Connecting Stairway, Full, Fully Finished, Outside Entrance, Rear Entrance, Sump Pump, Walkout Stairs
Basement: Yes
Cooling: Ceiling Fan(s), Central A/C
Fuel Type: Natural Gas
Heating: 90% Forced Air
Home Style: Ranch/Rambler
Lot Size: 0.13 Acres
Roof Type: Architectural Shingle
Stories: 2.0
Taxes: $3,521
Year Built: 1957
Feature Descriptions
Additional Structures: Above Grade, Below Grade
Appliances: Built-In Microwave, Disposal, Dryer - Electric, ENERGY STAR Refrigerator, Exhaust Fan, Oven/Range - Electric, Stainless Steel Appliances, Washer
Exterior: Frame, Brick Front
Fencing: Chain Link, Partially
Flooring: Carpet, Solid Hardwood
Interior: Attic, Bathroom - Tub Shower, Carpet, Ceiling Fan(s), Combination Dining/Living, Entry Level Bedroom, Upgraded Countertops, Wood Floors
Lot Dimensions: 0.13 Acre(S)
Parking Notes: 5 Total Parking Spaces
Sewer: Public Sewer
SQFT Above Finished: 900
SQFT Below Finished: 900
SQFT Total Finished: 1800
Structure Type: Detached
Total Garage/Parking Spaces: 5
Water: Public
Local Schools
School District: PRINCE GEORGES COUNTY PUBLIC SCHOOLS
Listed By / Shown By
Listed By
Agency Name: RE/MAX United Real Estate
Agency Phone: 3017024200
Shown By
Agent Name: Dawn Hickernell
Agent Phone: (717) 507-3549
Agency Title: Berkshire Hathaway HomeServices Homesale Realty

 First American
Estimate Your Payment
Estimated Payment
$ 1,398.48 per month $977.02 Principal & Interest $293.42 Property Tax $128.04 Homeowner's Insurance

 Corporate Office - 215 S Centerville Rd. Lancaster, PA 17603
5713 Eagle Street | MLS# MDPG2210420
This single family home located at 5713 Eagle Street , Capitol Heights, MD 20743 is currently listed for sale with an asking price of $439,000. This property was built in 1957 and has 4 bedrooms and 2 full baths with 1800 sq. ft. Eagle Street is located in the MARYLAND PARK subdivision within the PRINCE GEORGES COUNTY PUBLIC SCHOOLS school district. Search MARYLAND PARK real estate on www.dawnhickernell.com today.