Dawn Hickernell

BEDS5
BATHS4 full 1 partial
SQUARE FEET5,625
MLS#PACT2133078
STATUSPENDING
PROPERTY TYPEResidential - Single Family
SUBDIVISIONVALLEY FORGE WOODS
SCHOOLPHOENIXVILLE AREA
Property Description
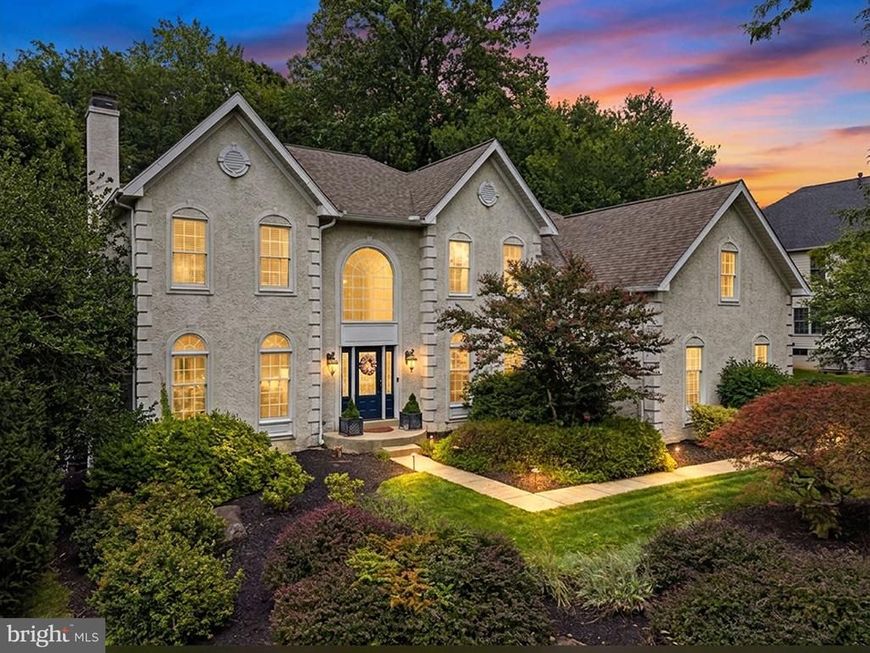
This impressive 5-bedroom, 4.5-bath home offers 5,625 square feet of beautifully updated living space. At the heart of the home is a spacious, open-concept renovated kitchen flowing into a sunroom with soaring vaulted ceilings. The kitchen features new quartz countertops, an extended island, refaced cabinetry, heated floors, a new Bosch dishwasher, Thor oven, sink, and faucet. Thoughtful improvements continue throughout, including new ceiling fans and light fixtures, LED lighting in the main living area, kitchen, and upper landing, and a beautifully refinished fireplace. The kitchen, sunroom, primary bedroom, and basement have all been freshly painted. The finished basement is designed for entertaining, with a newly added bar, shiplap accent wall and ceiling, and updated LED lighting. Outside, a walkout leads to a redone stone patio and a two-year-old saltwater hot tub, creating an inviting space to relax or host guests. Additional highlights include heated kitchen and sunroom floors, a water heater replaced in 2019, and a new upper-level Zone 2 HVAC system. With generous proportions, extensive upgrades, and exceptional indoor-outdoor living, this move-in-ready home offers space, comfort, and style throughout. Showings begin at the open house Saturday 08/29/26 11am-2pm.
Property Features
Property Type: Residential - Single Family
Basement: Yes
Basement: Full, Fully Finished, Interior Access, Outside Entrance, Poured Concrete, Walkout Stairs
Cooling: Central A/C
Fireplaces: 3
Fuel Type: Natural Gas
Garage: 3
Heating: Forced Air
Home Style: Traditional
Lot Size: 0.72 Acres
Stories: 2.0
Taxes: $16,531
Year Built: 1995
Feature Descriptions
Additional Structures: Above Grade, Below Grade
Exterior: Stucco
Fireplace: Electric, Gas/Propane, Wood
HOA Fee: $450.00/Annually
Lot Dimensions: 0.72 Acre(S)
Municipality: SCHUYLKILL TWP
Parking Notes: 8 Total Parking Spaces
Pet Restrictions: No Pet Restrictions
Sewer: Public Sewer
SQFT Above Finished: 4425
SQFT Below Finished: 1200
SQFT Total Finished: 5625
Structure Type: Detached
Total Garage/Parking Spaces: 8
Water: Public
Local Schools
School District: PHOENIXVILLE AREA
Listed By / Shown By
Listed By
Agency Name: EXP Realty, LLC
Agency Phone: 8883977352
Shown By
Agent Name: Dawn Hickernell
Agent Phone: (717) 507-3549
Agency Title: Berkshire Hathaway HomeServices Homesale Realty

 First American
Estimate Your Payment
Estimated Payment
$ 4,587.06 per month $2,837.60 Principal & Interest $1,377.58 Property Tax $371.88 Homeowner's Insurance

 Corporate Office - 215 S Centerville Rd. Lancaster, PA 17603
579 Brighton Way | MLS# PACT2133078
This single family home located at 579 Brighton Way, Phoenixville, PA 19460 is currently listed for sale with an asking price of $1,275,000. This property was built in 1995 and has 5 bedrooms and 4 full and 1 partial baths with 5625 sq. ft. Brighton Way is located in the VALLEY FORGE WOODS subdivision within the PHOENIXVILLE AREA school district. Search VALLEY FORGE WOODS real estate on www.dawnhickernell.com today.