Dawn Hickernell

BEDS3
BATHS2 full
SQUARE FEET1,488
MLS#PAMC2197446
STATUSACTIVE
PROPERTY TYPEResidential - Single Family
SCHOOLSOUDERTON AREA
Property Description
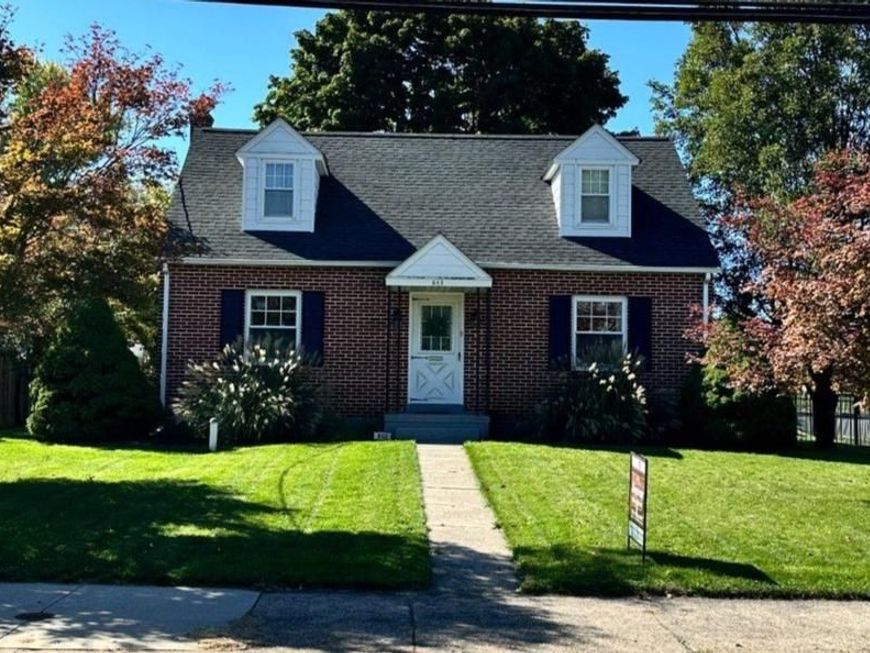
OPEN HOUSE: Saturday 11/17/2026 from 12:00-3:00pm! Charming brick Cape Cod nestled in the heart of Telford. This inviting home showcases gorgeous hardwood floors flowing throughout both the first and second floors, creating a warm and cohesive feel from the moment you walk in. An updated first-floor bathroom and refreshed kitchen flooring bring modern comfort, while the entire home has been freshly painted in a crisp, neutral white—offering a bright, airy canvas ready for your personal style. Abundant windows flood the spaces with natural light, enhancing the open-concept living and dining area that’s perfect for everyday living and effortless entertaining. Step outside to enjoy an oversized two-car garage and a welcoming covered porch ideal for gatherings or quiet moments with family. The partially fenced yard provides a secure outdoor space for children and pets to play. This well-maintained Cape Cod blends classic charm with thoughtful updates including a new roof in 2025, making it an ideal place to call home.
Property Features
Property Type: Residential - Single Family
Basement: Yes
Basement: Full
Cooling: Central A/C
Fuel Type: Oil
Garage: 2
Heating: Hot Water, Radiator
Home Style: Cape Cod
Lot Size: 0.31 Acres
Roof Type: Architectural Shingle
Stories: 1.5
Taxes: $0
Year Built: 1954
Feature Descriptions
Additional Structures: Above Grade, Below Grade
Appliances: Dishwasher, Oven/Range - Electric
Exterior: Masonry
Exterior: Exterior Lighting, Sidewalks
Fencing: Partially
Flooring: Luxury Vinyl Tile, Solid Hardwood, Vinyl
Interior: Kitchen - Table Space, Wood Floors, Bathroom - Stall Shower, Bathroom - Tub Shower, Combination Dining/Living
Lot: Corner
Lot Dimensions: 0.31 Acre(S)
Municipality: TELFORD BORO
Number of Rooms: 6
Parking Notes: 4 Total Parking Spaces
Rooms: Living Room, Dining Room, Kitchen
Sewer: Public Sewer
SQFT Above Finished: 1488
SQFT Total Finished: 1488
Structure Type: Detached
Total Garage/Parking Spaces: 4
Water: Public
Windows: Replacement
Local Schools
High School: SOUDERTON AREA SENIOR
Middle School: IND CREST
Elementary School: E.M. CROUTHAMEL
School District: SOUDERTON AREA
Listed By / Shown By
Listed By
Agency Name: Bergstresser Real Estate Inc
Agency Phone: 2157216400
Shown By
Agent Name: Dawn Hickernell
Agent Phone: (717) 507-3549
Agency Title: Berkshire Hathaway HomeServices Homesale Realty

 First American
Estimate Your Payment
Estimated Payment
$ 1,069.82 per month $945.87 Principal & Interest $0.00 Property Tax (data not provided by mls) $123.96 Homeowner's Insurance

 Corporate Office - 215 S Centerville Rd. Lancaster, PA 17603
602 S Main Street | MLS# PAMC2197446
This single family home located at 602 S Main Street, Telford, PA 18969 is currently listed for sale with an asking price of $425,000. This property was built in 1954 and has 3 bedrooms and 2 full baths with 1488 sq. ft. S Main Street is located within the SOUDERTON AREA school district. Search Telford real estate on www.dawnhickernell.com today.