Dawn Hickernell

BEDS4
BATHS3 full 1 partial
SQUARE FEET1,940
MLS#MDHW2071370
STATUSACTIVE
PROPERTY TYPEResidential - Single Family
SUBDIVISIONLYNDWOOD MANOR
SCHOOLHOWARD COUNTY PUBLIC SCHOOLS
Property Description
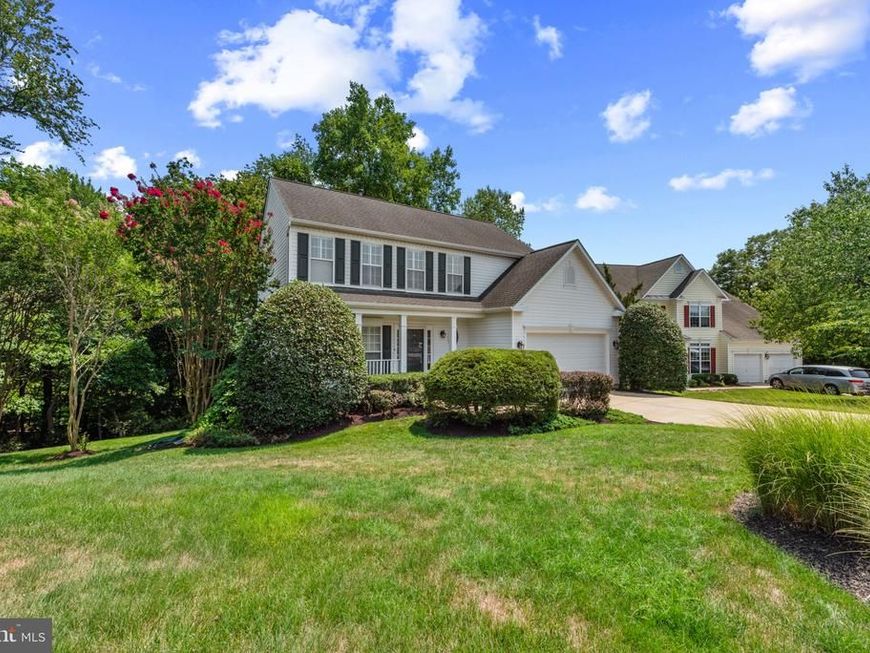
Beautifully maintained 4-bedroom, 3.5‑bath home situated on over a half‑acre, offering exceptional privacy and a serene, treed backdrop. Hardwood floors grace the main level, where the layout flows comfortably for everyday living and entertaining. The kitchen features a large pantry, granite island, and excellent workspace, opening to a spacious deck overlooking the landscaped yard—a perfect setting for outdoor dining and quiet relaxation. A covered front porch welcomes you inside, while the finished walk‑out lower level adds outstanding versatility. This level includes a full bath, an office area, and a media/family room with extensive built‑ins, a TV niche with shelving, and a separate bar area with refrigerator—an ideal entertainment hub. Upstairs, the primary suite offers a peaceful retreat with a luxury bath featuring a soaking tub and separate shower. Three additional spacious bedrooms complete the upper level. With its private lot, thoughtful updates, and multiple indoor–outdoor living spaces, this home delivers comfort, functionality, and a truly inviting setting.
Property Features
Property Type: Residential - Single Family
Basement: Yes
Cooling: Central A/C
Fireplaces: 1
Fuel Type: Natural Gas
Garage: 2
Heating: Forced Air
Home Style: Traditional
Lot Size: 0.58 Acres
Roof Type: Shingle
Stories: 3.0
Taxes: $8,830
Year Built: 1998
Feature Descriptions
Additional Structures: Above Grade, Below Grade
Appliances: Built-In Microwave, Dishwasher, Disposal, Dryer, Microwave, Oven/Range - Electric, Refrigerator, Washer
Exterior: Vinyl Siding
HOA Fee: $247.00/Annually
Interior: Bathroom - Soaking Tub, Bathroom - Walk-In Shower, Primary Bath(s)
Lot: Backs to Trees, Cul-de-sac, Landscaping, Premium
Lot Dimensions: 0.58 Acre(S)
Parking Notes: 2 Total Parking Spaces
Rooms: Living Room, Dining Room, Primary Bedroom, Bedroom 2,Bedroom 3,Bedroom 4,Kitchen, Family Room, Foyer, Recreation Room, Media Room, Bathroom 2,Bathroom 3,Primary Bathroom, Half Bath
Sewer: Public Sewer
Special View Info: Trees/Woods
SQFT Above Finished: 1940
SQFT Total Finished: 1940
Structure Type: Detached
Total Garage/Parking Spaces: 2
Water: Public
Local Schools
School District: HOWARD COUNTY PUBLIC SCHOOLS
Listed By / Shown By
Listed By
Agency Name: Coldwell Banker Realty
Agency Phone: 4107407100
Shown By
Agent Name: Dawn Hickernell
Agent Phone: (717) 507-3549
Agency Title: Berkshire Hathaway HomeServices Homesale Realty

 First American
Estimate Your Payment
Estimated Payment
$ 2,850.06 per month $1,869.25 Principal & Interest $735.83 Property Tax $244.97 Homeowner's Insurance

 Corporate Office - 215 S Centerville Rd. Lancaster, PA 17603
6074 Avalon Drive Se | MLS# MDHW2071370
This single family home located at 6074 Avalon Drive Se, Elkridge, MD 21075 is currently listed for sale with an asking price of $839,900. This property was built in 1998 and has 4 bedrooms and 3 full and 1 partial baths with 1940 sq. ft. Avalon Drive Se is located in the LYNDWOOD MANOR subdivision within the HOWARD COUNTY PUBLIC SCHOOLS school district. Search LYNDWOOD MANOR real estate on www.dawnhickernell.com today.