Dawn Hickernell

BEDS2
BATHS1 full
SQUARE FEET1,378
MLS#PABK2074810
STATUSACTIVE
PROPERTY TYPEResidential - Condominium
SUBDIVISIONMIFFLIN WOODS
SCHOOLGOVERNOR MIFFLIN
Property Description
Investor Special In Mohnton, 2 Bedrooms, Full Bathroom, Eat-In Kitchen W/Granite Countertops, Finished Lower Level Rec Room, Covered Rear Deck, Neither The HVAC Nor Water Heater Work…Per Seller, Each Just Needs A Part To Be Fixed. Be The One To Make This Property Shine Again! Don’t Wait…Schedule Your Showing Today!
Property Features
Property Type: Residential - Condominium
Basement: Yes
Basement: Partially Finished, Shelving
Cooling: Central A/C
Fuel Type: Natural Gas
Heating: Forced Air
Home Style: Traditional
Lot Size: 0.00 Acre(S)
Roof Type: Pitched, Shingle
Stories: 2.0
Taxes: $3,523
Year Built: 1994
Feature Descriptions
Additional Structures: Above Grade, Below Grade
Appliances: Built-In Microwave, Dishwasher, Dryer, Oven/Range - Electric, Refrigerator, Stainless Steel Appliances, Washer, Water Heater
Condo/Coop Fee: $220.00/Monthly
Electric: Circuit Breakers
Exterior: Frame
Flooring: Carpet, Laminated, Vinyl
Interior: Bathroom - Tub Shower, Carpet, Ceiling Fan(s), Flat, Kitchen - Eat-In, Upgraded Countertops
Lot Dimensions: 0.00 Acre(S)
Municipality: MOHNTON BORO
Parking Features: Paved Parking
Parking Notes: 1 Total Parking Spaces
Pet Restrictions: Case by Case Basis
Rooms: Primary Bedroom, Bedroom 2,Kitchen, Family Room, Recreation Room
Sewer: Public Sewer
SQFT Above Finished: 960
SQFT Below Finished: 418
SQFT Total Finished: 1378
Structure Type: Unit/Flat/Apartment
Total Garage/Parking Spaces: 1
Water: Public
Room Sizes
Family Room: 16 x 11 Level - Main
Kitchen: 16 x 9 Level - Main
Primary Bedroom: 15 x 13 Level - Main
Bedroom 2: 12 x 10 Level - Main
Recreation Room: 22 x 19 Level - Lower 1
Local Schools
School District: GOVERNOR MIFFLIN
Listed By / Shown By
Listed By
Agency Name: RE/MAX Of Reading
Agency Phone: 6106702770
Shown By
Agent Name: Dawn Hickernell
Agent Phone: (717) 507-3549
Agency Title: Berkshire Hathaway HomeServices Homesale Realty

 First American
Estimate Your Payment
Estimated Payment
$ 658.33 per month $322.48 Principal & Interest $293.58 Property Tax $42.26 Homeowner's Insurance

 Corporate Office - 215 S Centerville Rd. Lancaster, PA 17603
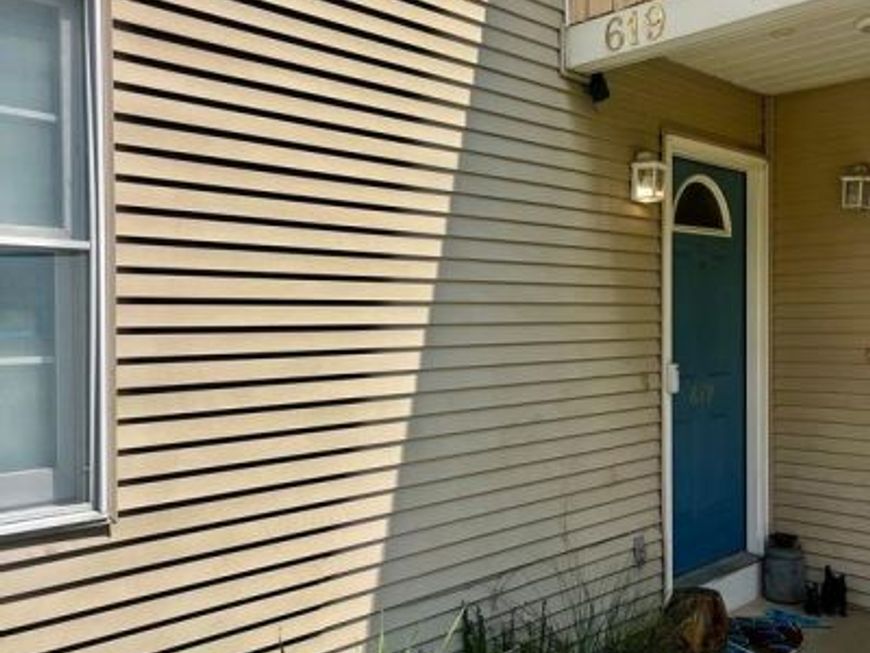
619 Maplewood Avenue | MLS# PABK2074810
This condo located at 619 Maplewood Avenue, Mohnton, PA 19540 is currently listed for sale with an asking price of $144,900. This property was built in 1994 and has 2 bedrooms and 1 full baths with 1378 sq. ft. Maplewood Avenue is located in the MIFFLIN WOODS subdivision within the GOVERNOR MIFFLIN school district. Search MIFFLIN WOODS real estate on www.dawnhickernell.com today.