Dawn Hickernell

BEDS3
BATHS1 full
SQUARE FEET1,248
MLS#PABK2078440
STATUSCOMING SOON
PROPERTY TYPEResidential - Single Family
SUBDIVISIONBERKS COUNTY
SCHOOLWILSON
Property Description
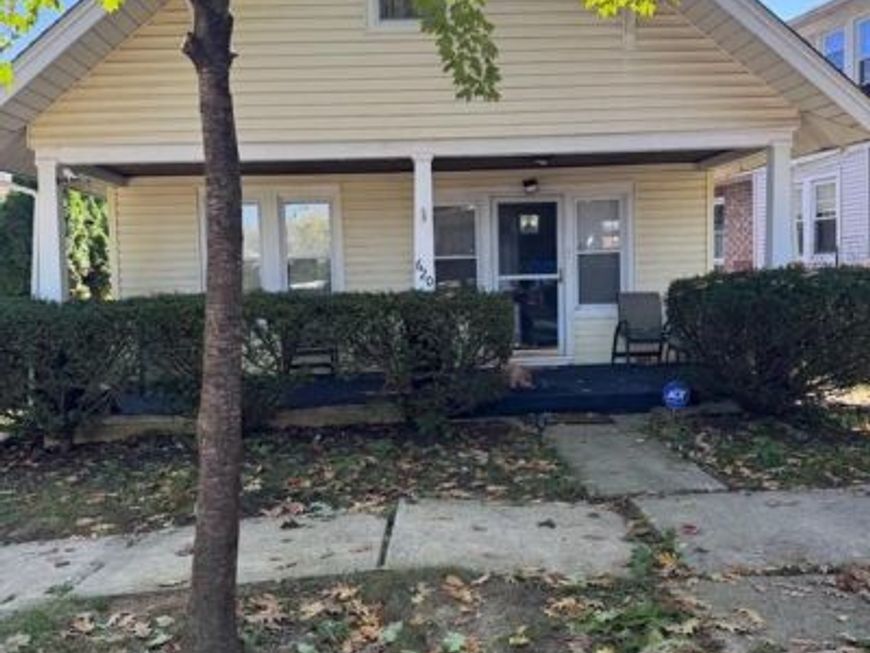
Home is being SOLD- AS IS. Wyomissing bungalow nestled in a community setting,this 3 -bedroom,1 bathroom homes offers a blend of comfort and convenience. Built in 1942, it features a fully finished basement, a detached garage and ample on-street parking. Attic is heated , with a window and can easily be used as a bonus room. You'll find local parks just a short stroll away. Back yard is perfect size for entertaining and relaxing. Enjoy the benefits of nearby amenities, including schools, shops and dining. This home is ready for your personal touch.
Property Features
Property Type: Residential - Single Family
Basement: Yes
Basement: Fully Finished
Cooling: Central A/C, Window Unit(s)
Fuel Type: Oil
Garage: 1
Heating: Forced Air
Home Style: Bungalow
Lot Size: 0.11 Acres
Roof Type: Architectural Shingle
Stories: 1.5
Taxes: $3,447
Year Built: 1942
Feature Descriptions
Additional Structures: Above Grade, Below Grade
Appliances: Dryer, Washer, Refrigerator, Oven/Range - Electric
Electric: 100 Amp Service
Exterior: Vinyl Siding
Exterior: Exterior Lighting, Sidewalks, Street Lights
Flooring: Carpet
Interior: Carpet
Lot Dimensions: 0.11 Acre(S)
Municipality: WYOMISSING BORO
Number of Rooms: 6
Parking Features: Public
Parking Notes: 1 Total Parking Spaces
Pet Restrictions: No Pet Restrictions
Rooms: Living Room, Dining Room, Kitchen, Bathroom 1,Bonus Room
Sewer: Public Sewer
SQFT Above Finished: 1248
SQFT Total Finished: 1248
Structure Type: Detached
Total Garage/Parking Spaces: 1
Water: Public
Windows: Replacement, Insulated, Energy Efficient, Low-E, Screens
Room Sizes
Bonus Room: 19 x 20 Level - Main
Kitchen: 9 x 11 Level - Main
Dining Room: 11 x 11 Level - Main
Bathroom 1: 10 x 11 Level - Main
Living Room: 11 x 11 Level - Main
Local Schools
High School: WILSON
Middle School: SOUTHERN
Elementary School: CORNWALL
School District: WILSON
Listed By / Shown By
Listed By
Agency Name: Coldwell Banker Realty
Agency Phone: 6103739900
Shown By
Agent Name: Dawn Hickernell
Agent Phone: (717) 507-3549
Agency Title: Berkshire Hathaway HomeServices Homesale Realty

 First American
Estimate Your Payment
Estimated Payment
$ 878.80 per month $523.01 Principal & Interest $287.25 Property Tax $68.54 Homeowner's Insurance

 Corporate Office - 215 S Centerville Rd. Lancaster, PA 17603
620 Oley Street | MLS# PABK2078440
This single family home located at 620 Oley Street, Wyomissing, PA 19610 is currently listed for sale with an asking price of $235,000. This property was built in 1942 and has 3 bedrooms and 1 full baths with 1248 sq. ft. Oley Street is located in the BERKS COUNTY subdivision within the WILSON school district. Search BERKS COUNTY real estate on www.dawnhickernell.com today.