Dawn Hickernell

BEDS4
BATHS3 full
SQUARE FEET2,300
MLS#PADE2122720
STATUSACTIVE
PROPERTY TYPEResidential - Single Family
SUBDIVISIONLAWRENCE PARK
SCHOOLMARPLE NEWTOWN
Property Description
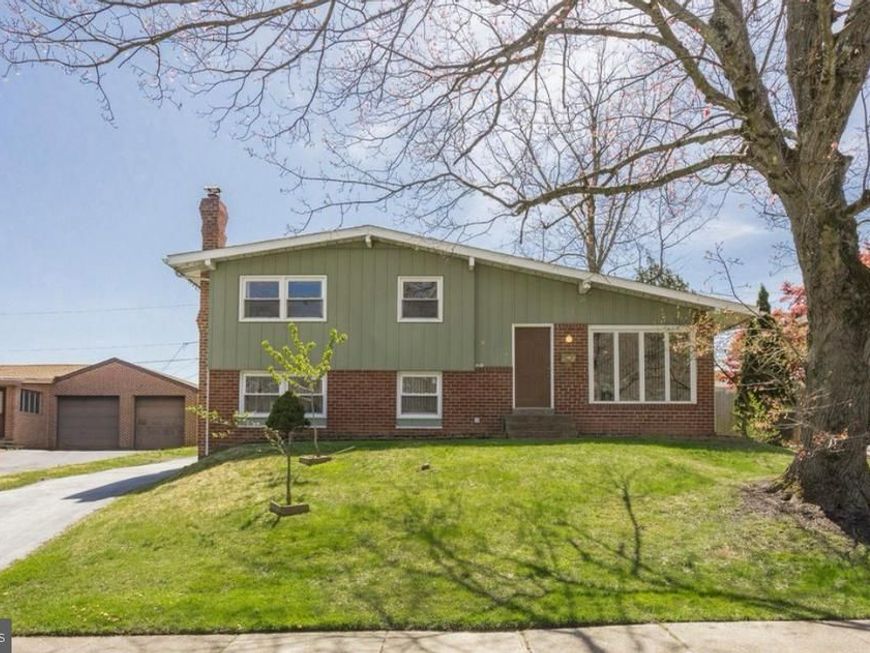
Rare, Lawrence Park, split level home that is ready for a new owner!! In addition to the expansive living space there is also a 2 car detached garage. Brand new HVAC system installed less than a year ago. You will find real hardwood floors through out the entire house. When you enter the front door you will find a massive living room that overlooks the front yard. From there you enter the custom kitchen which has brand new stainless steel appliances, brick fireplace, tile floors, tile backsplash, granite countertops and cathedral ceilings. The upgraded 6 burner, Dacor stove will satisfy all your culinary needs. There is an entrance off the kitchen which takes you to the 2 car garage and backyard deck. A storage shed is also located in the backyard. Upon entering the lower level you will see the office which leads to a massive living room, bathroom and extra laundry room. The second floor contains the master bedroom, master bathroom, 2 additional bedrooms and another full bathroom. Come see this beautiful home and neighborhood!!
Property Features
Property Type: Residential - Single Family
Cooling: Central A/C
Fireplaces: 1
Fuel Type: Natural Gas
Garage: 2
Heating: Forced Air
Home Style: Split Level
Lot Size: 0.18 Acres
Stories: 1.0
Taxes: $6,875
Year Built: 1961
Feature Descriptions
Accessibility: 2+ Access Exits
Additional Structures: Above Grade, Below Grade
Exterior: Vinyl Siding, Aluminum Siding, Brick
Fireplace: Brick
Lot Dimensions: 0.18 Acre(S)
Municipality: MARPLE TWP
Parking Notes: 2 Total Parking Spaces
Pet Restrictions: No Pet Restrictions
Sewer: Public Sewer
SQFT Above Finished: 2300
SQFT Total Finished: 2300
Structure Type: Detached
Total Garage/Parking Spaces: 2
Water: Public
Local Schools
School District: MARPLE NEWTOWN
Listed By / Shown By
Listed By
Agency Name: Precision Real Estate Inc
Agency Phone: 2672020377
Shown By
Agent Name: Dawn Hickernell
Agent Phone: (717) 507-3549
Agency Title: Berkshire Hathaway HomeServices Homesale Realty

 First American
Estimate Your Payment
Estimated Payment
$ 2,146.19 per month $1,390.98 Principal & Interest $572.92 Property Tax $182.29 Homeowner's Insurance

 Corporate Office - 215 S Centerville Rd. Lancaster, PA 17603
631 S Central Boulevard | MLS# PADE2122720
This single family home located at 631 S Central Boulevard , Broomall, PA 19008 is currently listed for sale with an asking price of $625,000. This property was built in 1961 and has 4 bedrooms and 3 full baths with 2300 sq. ft. S Central Boulevard is located in the LAWRENCE PARK subdivision within the MARPLE NEWTOWN school district. Search LAWRENCE PARK real estate on www.dawnhickernell.com today.