Dawn Hickernell

BEDS3
BATHS1 full
SQUARE FEET1,005
MLS#PABK2077394
STATUSACTIVE
PROPERTY TYPEResidential - Single Family
SCHOOLGOVERNOR MIFFLIN
Property Description
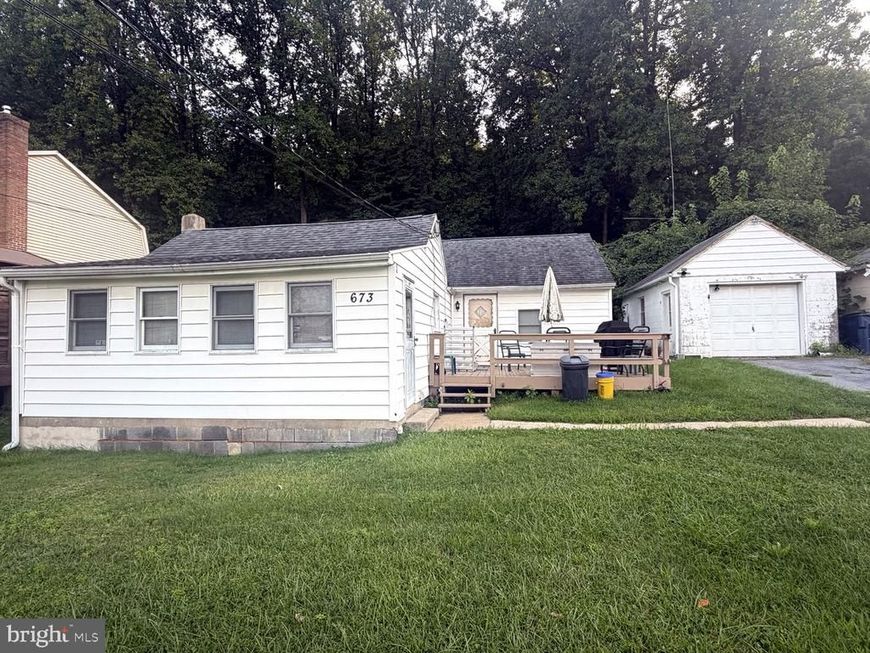
Opportunity knocks with this 3-bedroom detached ranch priced under $200,000! Offering great bones and plenty of potential, this home is ready for its next owner to roll up their sleeves and make it their own. Major updates include a **new roof, newer water heater, and updated full bathroom**. Inside you'll find three bedrooms, including a generously sized primary bedroom. It has central air and forced hot air for effecient heating and cooling. Outside, enjoy a nice grassy front yard, a private backyard backing to trees, and a detached garage. The property is being sold As-Is with contents included and will need to be completely cleaned out, making it an ideal opportunity for investors, renovators, or buyers looking to build some sweat equity. Conveniently located near major highways, shopping, dining, and within a popular school district. Bring your vision and some elbow grease there's tons of potential here to create a beautiful home of your own!
Property Features
Property Type: Residential - Single Family
Basement: Yes
Basement: Partial, Unfinished
Cooling: Central A/C
Fuel Type: Oil
Garage: 1
Heating: Forced Air, Heat Pump(s), Heat Pump - Oil BackUp
Home Style: Ranch/Rambler
Lot Size: 0.17 Acres
Roof Type: Shingle, Asphalt
Stories: 1.0
Taxes: $2,640
Year Built: 1955
Feature Descriptions
Accessibility: 2+ Access Exits
Additional Structures: Above Grade, Below Grade
Appliances: Dishwasher, Dryer - Electric, Microwave, Oven/Range - Electric, Washer, Water Heater
Electric: 200+ Amp Service
Exterior: Asbestos
Exterior: Sidewalks
Fencing: Partially, Privacy, Wood
Flooring: Carpet, Ceramic Tile, Partially Carpeted
Interior: Attic, Ceiling Fan(s), Combination Kitchen/Dining, Kitchen - Eat-In
Lot: Backs to Trees, Rear Yard
Lot Dimensions: 0.17 Acre(S)
Municipality: CUMRU TWP
Number of Rooms: 6
Parking Notes: 7 Total Parking Spaces
Pet Restrictions: No Pet Restrictions
Sewer: Public Sewer
SQFT Above Finished: 1005
SQFT Total Finished: 1005
Structure Type: Detached
Total Garage/Parking Spaces: 7
Water: Private, Well
Local Schools
High School: GOV MIFFLIN
Middle School: GOVERNOR MIFFLIN
Elementary School: CUMRU
School District: GOVERNOR MIFFLIN
Listed By / Shown By
Listed By
Agency Name: Coldwell Banker Hearthside - Bethlehem
Agency Phone: 6109369953
Shown By
Agent Name: Dawn Hickernell
Agent Phone: (717) 507-3549
Agency Title: Berkshire Hathaway HomeServices Homesale Realty

 First American
Estimate Your Payment
Estimated Payment
$ 723.45 per month $445.11 Principal & Interest $220.00 Property Tax $58.33 Homeowner's Insurance

 Corporate Office - 215 S Centerville Rd. Lancaster, PA 17603
673 Fairmont Avenue | MLS# PABK2077394
This single family home located at 673 Fairmont Avenue , Mohnton, PA 19540 is currently listed for sale with an asking price of $199,999. This property was built in 1955 and has 3 bedrooms and 1 full baths with 1005 sq. ft. Fairmont Avenue is located within the GOVERNOR MIFFLIN school district. Search Mohnton real estate on www.dawnhickernell.com today.