Dawn Hickernell

BEDS4
BATHS2 full
SQUARE FEET2,136
MLS#PALN2029180
STATUSACTIVE
PROPERTY TYPEResidential - Single Family
SUBDIVISIONCAMPMEETING MT GRETNA
SCHOOLCORNWALL-LEBANON
Property Description
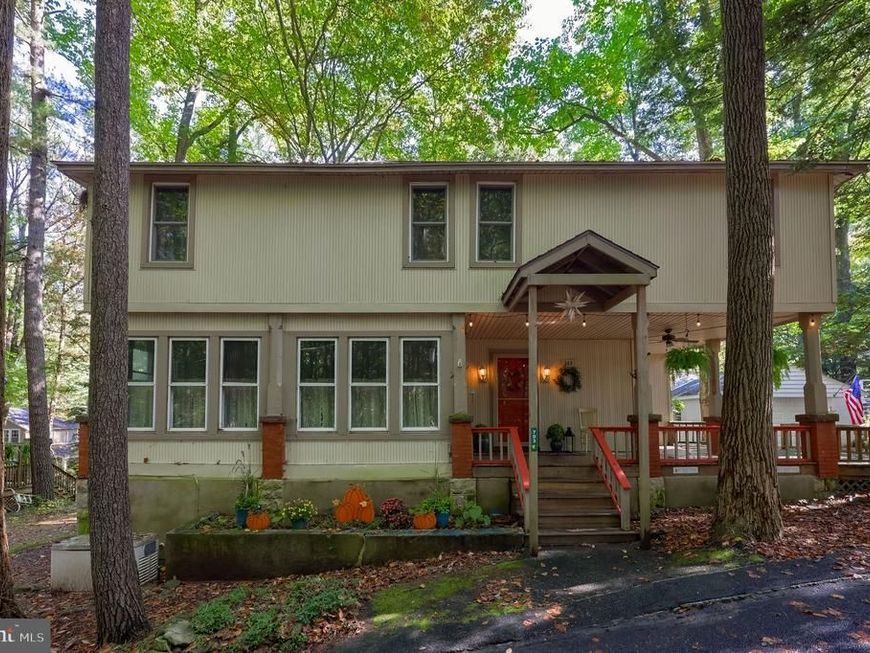
Welcome Home! Enjoy the charm of cottage living in this spacious 4-bedroom, 2-full-bath Mt Gretna Campmeeting cottage. Features include a welcoming porch, oversized deck, koi pond, and an enclosed second-floor porch offering flexible bonus space. The new roof, whole-house generator, and upgraded mini-split system for heating and cooling, plus a pellet stove, add comfort and peace of mind. The kitchen and baths offer an opportunity to add your own updates and style. With all this, and convenient parking, this property offers great potential and value!
Property Features
Property Type: Residential - Single Family
Basement: Yes
Basement: Dirt Floor, Outside Entrance
Cooling: Ductless/Mini-Split
Fuel Type: Propane - Owned
Garage: 1
Heating: Forced Air, Pellet Stove
Home Style: Cottage
Lot Size: 0.04 Acres
Roof Type: Composite
Stories: 2.0
Taxes: $5,689
Year Built: 1910
Feature Descriptions
Additional Structures: Above Grade, Below Grade
Community Amenities: Common Grounds, Library, Picnic Area, Shuffleboard, Tot Lots/Playground, Other
Exterior: Vinyl Siding
HOA Fee: $3331.00/Annually
Interior: Bathroom - Tub Shower, Built-Ins, Carpet, Ceiling Fan(s), Pantry, Stove - Pellet, Window Treatments, Wood Floors
Lot Dimensions: 0.04 Acre(S)
Municipality: WEST CORNWALL TWP
Parking Notes: 4 Total Parking Spaces
Rooms: Dining Room, Bedroom 2,Bedroom 3,Bedroom 4,Kitchen, Family Room, Bedroom 1,Laundry, Bathroom 1,Bathroom 2,Bonus Room
Sewer: Public Sewer
SQFT Above Finished: 2136
SQFT Total Finished: 2136
Structure Type: Detached
Total Garage/Parking Spaces: 4
Water: Community
Local Schools
High School: CEDAR CREST
Middle School: CEDAR CREST
Elementary School: CORNWALL
School District: CORNWALL-LEBANON
Listed By / Shown By
Listed By
Agency Name: Coldwell Banker Realty
Agency Phone: 7177358400
Shown By
Agent Name: Dawn Hickernell
Agent Phone: (717) 507-3549
Agency Title: Berkshire Hathaway HomeServices Homesale Realty

 First American
Estimate Your Payment
Estimated Payment
$ 1,418.05 per month $834.59 Principal & Interest $474.08 Property Tax $109.37 Homeowner's Insurance

 Corporate Office - 215 S Centerville Rd. Lancaster, PA 17603
703 1st Street | MLS# PALN2029180
This single family home located at 703 1st Street, Mount Gretna, PA 17064 is currently listed for sale with an asking price of $374,999. This property was built in 1910 and has 4 bedrooms and 2 full baths with 2136 sq. ft. 1st Street is located in the CAMPMEETING MT GRETNA subdivision within the CORNWALL-LEBANON school district. Search CAMPMEETING MT GRETNA real estate on www.dawnhickernell.com today.