Dawn Hickernell

BEDS5
BATHS3 full 1 partial
SQUARE FEET3,816
MLS#MDPG2208930
STATUSACTIVE
PROPERTY TYPEResidential - Single Family
SUBDIVISIONMANNING OVERLOOK
SCHOOLPRINCE GEORGES COUNTY PUBLIC SCHOOLS
Property Description
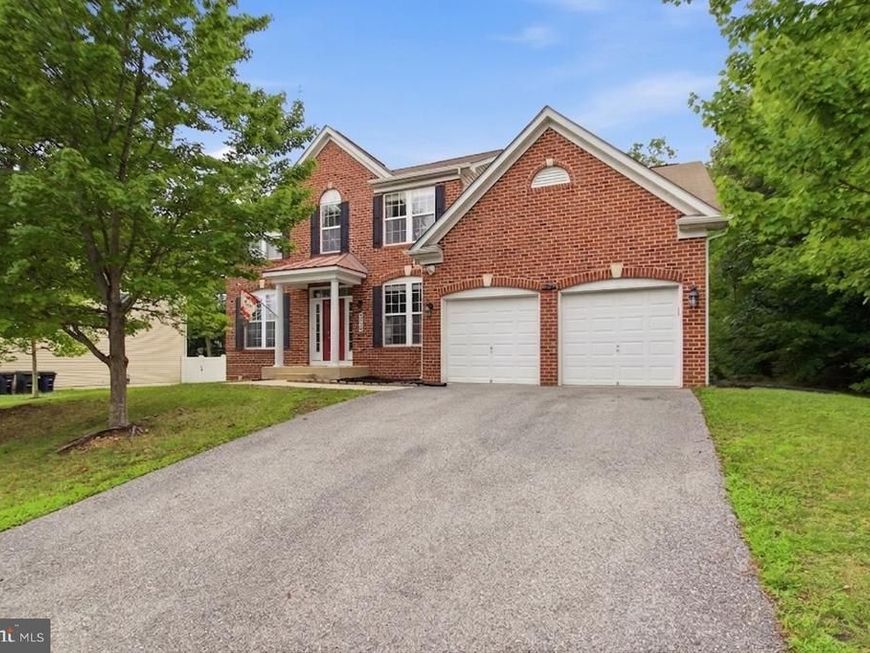
Beautiful 5-bedroom, 3.5-bath home in sought-after Manning Overlook with over 3,800 square feet on three fully finished levels. Features include hardwood floors, a two-story foyer, formal living and dining rooms, a spacious family room with gas fireplace, and a gourmet kitchen with granite countertops, large island, breakfast area, and pantry. A main-level office/den and mudroom offer added convenience. The primary suite includes a sitting area, walk-in closet, and luxury bath. The finished basement offers a second family room, fifth bedroom with ensuite bath, storage, and walk-up access to a private, tree-lined backyard. Meticulously maintained by the original owner and conveniently located near shopping, dining, and commuter routes.
Property Features
Property Type: Residential - Single Family
Basement: Connecting Stairway, Daylight, Partial, Fully Finished, Improved, Outside Entrance, Rear Entrance, Windows, Walkout Stairs
Basement: Yes
Cooling: Central A/C
Fireplaces: 1
Fuel Type: Natural Gas
Garage: 2
Heating: Forced Air
Home Style: Colonial
Lot Size: 0.57 Acres
Roof Type: Architectural Shingle
Stories: 3.0
Taxes: $6,257
Year Built: 2011
Feature Descriptions
Additional Structures: Above Grade, Below Grade
Appliances: Built-In Microwave, Built-In Range, Dishwasher, Disposal, Dryer, Exhaust Fan, Refrigerator, Washer, Water Heater
Community Amenities: Picnic Area, Tot Lots/Playground
Exterior: Frame
Exterior: Exterior Lighting, Play Area
Fireplace: Fireplace - Glass Doors, Gas/Propane, Mantel(s)
Flooring: Hardwood, Carpet, Ceramic Tile
HOA Fee: $42.00/Monthly
Interior: Breakfast Area, Carpet, Dining Area, Family Room Off Kitchen, Floor Plan - Open, Kitchen - Eat-In, Kitchen - Gourmet, Kitchen - Island, Kitchen - Table Space, Pantry, Recessed Lighting, Bathroom - Soaking Tub, Sprinkler System, Bathroom - Stall Shower, Wainscotting, Upgraded Countertops, Wood Floors
Lot: Backs to Trees
Lot Dimensions: 0.57 Acre(S)
Number of Rooms: 12
Parking Notes: 2 Total Parking Spaces
Sewer: Public Sewer
Special View Info: Trees/Woods
SQFT Above Finished: 2716
SQFT Below Finished: 1100
SQFT Total Finished: 3816
Structure Type: Detached
Total Garage/Parking Spaces: 2
Utilities: Cable TV, Natural Gas Available, Phone
Water: Public
Windows: ENERGY STAR Qualified
Local Schools
School District: PRINCE GEORGES COUNTY PUBLIC SCHOOLS
Listed By / Shown By
Listed By
Agency Name: Elite
Agency Phone: 7038319325
Shown By
Agent Name: Dawn Hickernell
Agent Phone: (717) 507-3549
Agency Title: Berkshire Hathaway HomeServices Homesale Realty

 First American
Estimate Your Payment
Estimated Payment
$ 2,255.79 per month $1,533.42 Principal & Interest $521.42 Property Tax $200.96 Homeowner's Insurance

 Corporate Office - 215 S Centerville Rd. Lancaster, PA 17603
703 Yarrow Court | MLS# MDPG2208930
This single family home located at 703 Yarrow Court, Accokeek, MD 20607 is currently listed for sale with an asking price of $689,000. This property was built in 2011 and has 5 bedrooms and 3 full and 1 partial baths with 3816 sq. ft. Yarrow Court is located in the MANNING OVERLOOK subdivision within the PRINCE GEORGES COUNTY PUBLIC SCHOOLS school district. Search MANNING OVERLOOK real estate on www.dawnhickernell.com today.