Dawn Hickernell

BEDS4
BATHS1 full 1 partial
SQUARE FEET1,832
MLS#PALH2016172
STATUSACTIVE
PROPERTY TYPEResidential - Single Family
SCHOOLSOUTHERN LEHIGH
Property Description
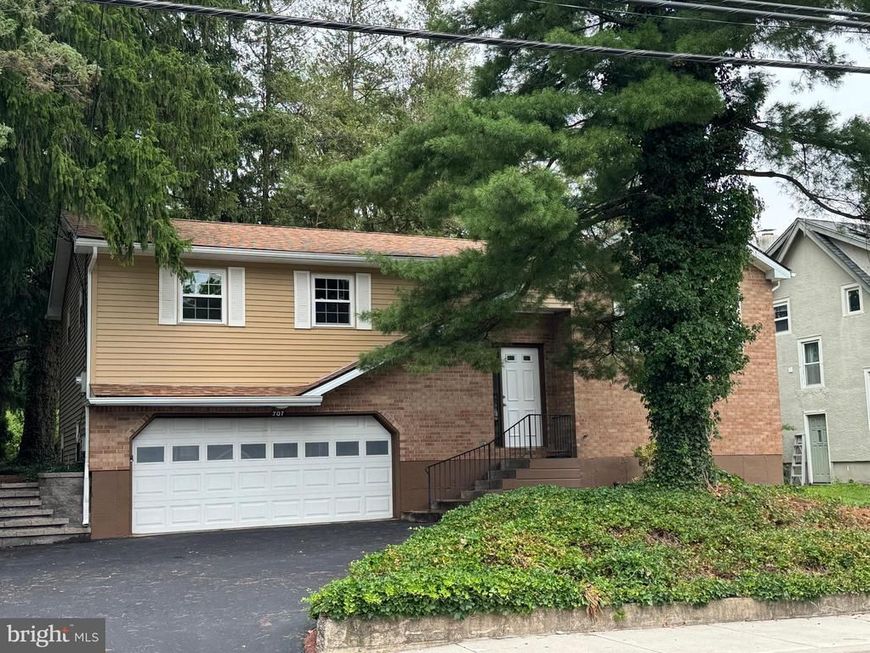
OPEN HOUSE, SUNDAY,JULY 19TH, 1-4 PM. WELCOME TO COOPERSBURG, A COZY LITTLE COMMUNITY WITH WARMTH AND CHARACTER! This home is so convenient to every thing you need, mostly within walking distance. Many updates such as the roof , gutters, facia, siding, windows, HVAC system, and water heater have taken place within the past 3-6 years. The kitchen features a new stove and new carpet in the dining room in July 2026. Also, the bathrooms have been updated with new toilets and flooring, and fresh paint in the main bathroom. The lower level offers a spacious family room with wood stove, a 4th bedroom with brand new carpet, and a half bath. From here you can access an oversized 2 car garage. There is a covered deck off the dining room that overlooks a private lot with mature trees. The home has been professionally cleaned , including windows and carpets. It has also been power washed on the exterior . Serviced by Southern Lehigh School District, there is an elementary school within walking distance. Schedule your appointment today while you still have an opportunity to make this home yours.
Property Features
Property Type: Residential - Single Family
Basement: Full, Fully Finished, Garage Access, Heated, Interior Access
Basement: Yes
Cooling: Central A/C
Fuel Type: Electric
Garage: 2
Heating: Heat Pump(s)
Home Style: Bi-level
Lot Size: 0.29 Acres
Roof Type: Architectural Shingle, Asphalt
Stories: 1.0
Taxes: $5,125
Year Built: 1978
Feature Descriptions
Additional Structures: Above Grade, Below Grade
Appliances: Disposal, Dishwasher, Oven - Self Cleaning, Oven/Range - Electric, Water Heater
Electric: 200+ Amp Service, Circuit Breakers
Exterior: Vinyl Siding, Brick
Exterior: Sidewalks
Flooring: Carpet, Laminate Plank, Vinyl
Interior: Bathroom - Tub Shower, Carpet, Ceiling Fan(s), Stove - Wood, Dining Area
Lot: Rear Yard, Not In Development
Lot Dimensions: 0.29 Acre(S)
Municipality: COOPERSBURG BORO
Number of Rooms: 10
Parking Features: Paved Driveway
Parking Notes: 4 Total Parking Spaces
Rooms: Living Room, Dining Room, Bedroom 2,Bedroom 3,Bedroom 4,Kitchen, Family Room, Bedroom 1,Full Bath, Half Bath
Sewer: Public Sewer
SQFT Above Finished: 1228
SQFT Below Finished: 604
SQFT Total Finished: 1832
Structure Type: Detached
Total Garage/Parking Spaces: 4
Water: Public
Windows: Replacement
Room Sizes
Living Room: 15 x 15 Level - Main
Kitchen: 11 x 10 Level - Main
Dining Room: 11 x 10 Level - Main
Bedroom 1: 14 x 12 Level - Main
Bedroom 2: 12 x 10 Level - Main
Bedroom 3: 10 x 10 Level - Main
Full Bath: 9 x 6 Level - Main
Family Room: 18 x 12 Level - Lower 1
Bedroom 4: 14 x 14 Level - Lower 1
Half Bath: 6 x 3 Level - Lower 1
Local Schools
High School: SOUTHERN LEHIGH SENIOR
Middle School: SOUTHERN LEHIGH
Elementary School: LIBERTY BELL
School District: SOUTHERN LEHIGH
Listed By / Shown By
Listed By
Agency Name: BHHS Fox & Roach - Center Valley
Agency Phone: 6102824444
Shown By
Agent Name: Dawn Hickernell
Agent Phone: (717) 507-3549
Agency Title: Berkshire Hathaway HomeServices Homesale Realty

 First American
Estimate Your Payment
Estimated Payment
$ 1,534.41 per month $979.03 Principal & Interest $427.08 Property Tax $128.30 Homeowner's Insurance

 Corporate Office - 215 S Centerville Rd. Lancaster, PA 17603
707 W State Street | MLS# PALH2016172
This single family home located at 707 W State Street, Coopersburg, PA 18036 is currently listed for sale with an asking price of $439,900. This property was built in 1978 and has 4 bedrooms and 1 full and 1 partial baths with 1832 sq. ft. W State Street is located within the SOUTHERN LEHIGH school district. Search Coopersburg real estate on www.dawnhickernell.com today.