Dawn Hickernell

BEDS3
BATHS1 full 2 partial
SQUARE FEET1,890
MLS#PAMC2192216
STATUSACTIVE
PROPERTY TYPEResidential - Single Family
SCHOOLUPPER MERION AREA
Property Description
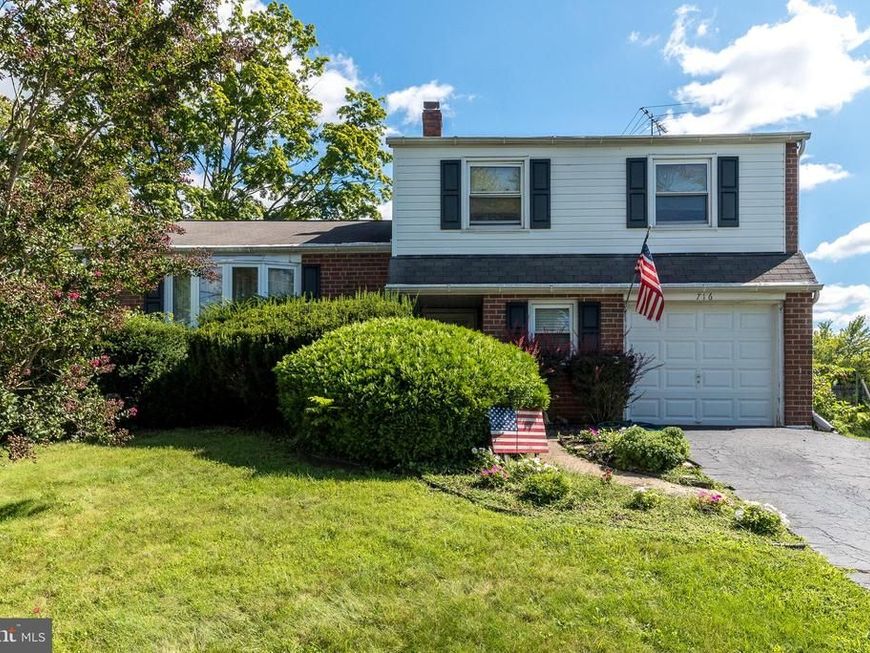
Superior neighborhood, convenient location for shopping and easy highway access to everywhere. This fine home offers an abundance of living space. Enter in to the formal foyer, leading to the large family room with brick raised hearth fireplace, adjoining that is a 3-season sunroom, with 6 sets of sliding glass doors , 2 ceiling fans with separate gas heating system. The eat in kitchen has wood cabinets, dishwasher, wall oven and refrigerator. There is a formal living room & formal dining room. All floors have oak hardwood floors under the carpet. Upstairs is the master bedroom with it's own private powder room, and a renovated hall bath and two additional generous sized bedrooms. All bedrooms have a ceiling fans. The full basement has a work bench, natural gas hot water BB heat with summer/winter hook-up, so you will never run out of hot water, 200 AMP electric service, washer & dryer laundry with laundry tub. There are new replacements windows through out. Visit this home soon.
Property Features
Property Type: Residential - Single Family
Basement: Yes
Basement: Unfinished, Sump Pump, Workshop, Full
Cooling: Window Unit(s)
Fireplaces: 1
Fuel Type: Natural Gas
Garage: 1
Heating: Central
Home Style: Split Level
Lot Size: 0.19 Acres
Roof Type: Asphalt
Stories: 3.5
Taxes: $5,418
Year Built: 1966
Feature Descriptions
Accessibility: 2+ Access Exits
Additional Structures: Above Grade, Below Grade
Electric: 200+ Amp Service
Exterior: Brick, Frame
Fireplace: Brick
Interior: Attic, Carpet, Ceiling Fan(s), Floor Plan - Traditional, Kitchen - Eat-In, Formal/Separate Dining Room, Kitchen - Table Space
Lot Dimensions: 0.19 Acre(S)
Municipality: UPPER MERION TWP
Number of Rooms: 8
Parking Notes: 3 Total Parking Spaces
Rooms: Living Room, Dining Room, Bedroom 2,Bedroom 3,Kitchen, Family Room, Foyer, Bedroom 1,Sun/Florida Room, Bathroom 1,Half Bath
Sewer: Public Sewer
SQFT Above Finished: 1890
SQFT Total Finished: 1890
Structure Type: Detached
Total Garage/Parking Spaces: 3
Utilities: Cable TV, Natural Gas Available, Phone Connected
Water: Public
Local Schools
High School: UPPER MERION
Middle School: UPPER MERION
Elementary School: CALEY ROAD
School District: UPPER MERION AREA
Listed By / Shown By
Listed By
Agency Name: Coldwell Banker Hearthside
Agency Phone: 2158555600
Shown By
Agent Name: Dawn Hickernell
Agent Phone: (717) 507-3549
Agency Title: Berkshire Hathaway HomeServices Homesale Realty

 First American
Estimate Your Payment
Estimated Payment
$ 1,810.55 per month $1,201.58 Principal & Interest $451.50 Property Tax $157.47 Homeowner's Insurance

 Corporate Office - 215 S Centerville Rd. Lancaster, PA 17603
716 Springdell Road | MLS# PAMC2192216
This single family home located at 716 Springdell Road, King of Prussia, PA 19406 is currently listed for sale with an asking price of $539,900. This property was built in 1966 and has 3 bedrooms and 1 full and 2 partial baths with 1890 sq. ft. Springdell Road is located within the UPPER MERION AREA school district. Search King Of Prussia real estate on www.dawnhickernell.com today.