Dawn Hickernell

BEDS4
BATHS3 full 1 partial
SQUARE FEET3,300
MLS#MDAA2155080
STATUSACTIVE
PROPERTY TYPEResidential - Single Family
SUBDIVISIONTANYARD SPRINGS
SCHOOLANNE ARUNDEL COUNTY PUBLIC SCHOOLS
Property Description
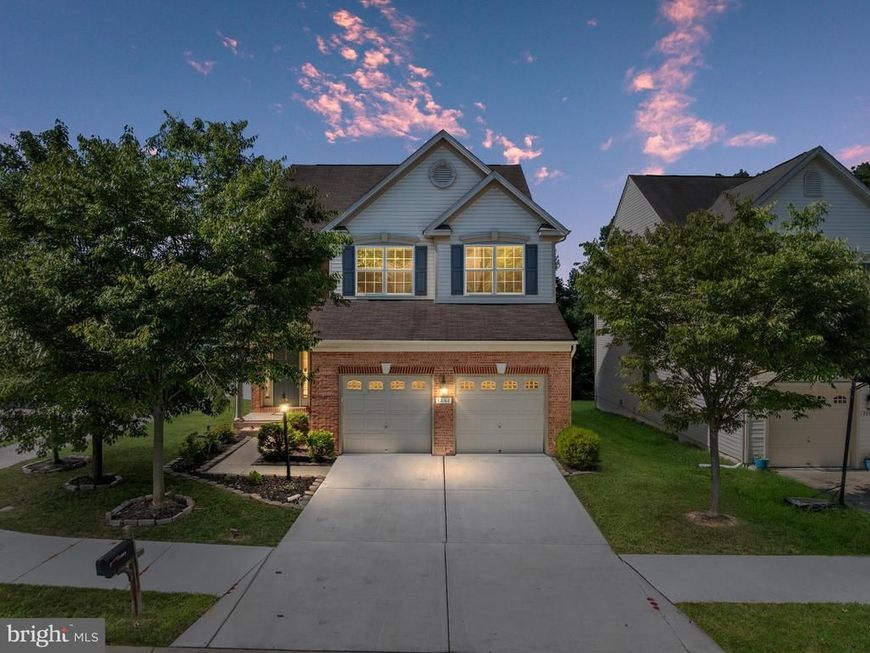
Situated on a premier corner lot one of Glen Burnie's most amenity-rich communities this 4-bedroom, 3.5-bath home delivers 2,433 square feet of clever design. From the brand-new 2025 driveway to the custom-finished two-car garage featuring Traxtile flooring and built-in storage, this home reflects deliberate care and quality upgrades. The main level balances comfort and productivity with a dedicated home office equipped with two custom built-in desks, matching cabinetry, and shelving. Everyday living centers around the cozy gas fireplace, formal dining space, and a sunny breakfast nook for easy morning routines. Upstairs, the primary suite offers tailored luxury with custom dual closets and a super ensuite complete with separate vanities, a deep soaking tub, and a walk-in shower. Downstairs, the fully finished basement doubles as the ultimate movie hub with an integrated home theater system and a dedicated full bathroom. Practicality shines with a commercial Rheem water heater installed in 2019 and outdoor spaces designed for relaxation, including a fully fenced yard, a spacious back deck, and a dedicated storage shed. Beyond your fence line, step out to approximately three miles of neighborhood trails, three dog parks, four playgrounds, an in-ground pool, a 24-hour gym, tennis and basketball courts, a community garden center, and a vibrant local wildlife setting.
Property Features
Property Type: Residential - Single Family
Basement: Yes
Basement: Connecting Stairway, Daylight, Partial, Fully Finished, Improved, Interior Access, Outside Entrance, Rear Entrance
Fireplaces: 1
Fuel Type: Natural Gas
Garage: 2
Heating: Heat Pump(s)
Home Style: Colonial
Lot Size: 0.13 Acres
Stories: 3.0
Taxes: $6,536
Year Built: 2012
Feature Descriptions
Additional Structures: Above Grade, Below Grade
Appliances: Dishwasher, Disposal, Icemaker, Microwave, Refrigerator, Stove, Washer/Dryer Hookups Only
Community Amenities: Basketball Courts, Bike Trail, Club House, Common Grounds, Community Center, Exercise Room, Fitness Center, Jog/Walk Path, Party Room, Picnic Area, Pool - Outdoor, Tennis Courts, Tot Lots/Playground
Exterior: Brick, Combination
Fencing: Fully, Privacy, Vinyl
Fireplace: Gas/Propane
Flooring: Hardwood
HOA Fee: $80.00/Monthly
Interior: Breakfast Area, Combination Dining/Living, Combination Kitchen/Dining, Crown Moldings, Dining Area, Kitchen - Eat-In, Primary Bath(s), Upgraded Countertops, Wood Floors
Lot: Backs - Open Common Area, Backs to Trees, Corner
Lot Dimensions: 0.13 Acre(S)
Parking Features: Concrete Driveway
Parking Notes: 4 Total Parking Spaces
Pet Restrictions: Number Limit
Rooms: Living Room, Dining Room, Primary Bedroom, Bedroom 2,Bedroom 3,Kitchen, Game Room, Family Room, Breakfast Room, Bedroom 1,Laundry, Office, Utility Room, Bathroom 2,Bathroom 3,Bonus Room, Primary Bathroom, Half Bath
Sewer: Public Sewer
Special View Info: Trees/Woods
SQFT Above Finished: 2433
SQFT Below Finished: 867
SQFT Total Finished: 3300
Structure Type: Detached
Total Garage/Parking Spaces: 4
Water: Public
Room Sizes
Kitchen: 12 x 15 Level - Main
Living Room: 13 x 19 Level - Main
Dining Room: 10 x 12 Level - Main
Office: 9 x 10 Level - Main
Breakfast Room: 8 x 12 Level - Main
Primary Bedroom: 17 x 15 Level - Upper 1
Primary Bathroom: 12 x 10 Level - Upper 1
Bedroom 1: 12 x 11 Level - Upper 1
Bedroom 2: 11 x 11 Level - Upper 1
Bedroom 3: 11 x 11 Level - Upper 1
Bathroom 2: 5 x 10 Level - Upper 1
Laundry: 5 x 10 Level - Upper 1
Family Room: 30 x 29 Level - Lower 1
Utility Room: 10 x 4 Level - Lower 1
Bonus Room: 11 x 16 Level - Lower 1
Bathroom 3: 5 x 8 Level - Lower 1
Half Bath: 5 x 10 Level - Main
Local Schools
High School: NORTHEAST
Middle School: GEORGE FOX
Elementary School: SOLLEY
School District: ANNE ARUNDEL COUNTY PUBLIC SCHOOLS
Listed By / Shown By
Listed By
Agency Name: Douglas Realty LLC
Agency Phone: 4102553690
Shown By
Agent Name: Dawn Hickernell
Agent Phone: (717) 507-3549
Agency Title: Berkshire Hathaway HomeServices Homesale Realty

 First American
Estimate Your Payment
Estimated Payment
$ 2,231.21 per month $1,491.13 Principal & Interest $544.67 Property Tax $195.42 Homeowner's Insurance

 Corporate Office - 215 S Centerville Rd. Lancaster, PA 17603
7262 Stallings Drive | MLS# MDAA2155080
This single family home located at 7262 Stallings Drive, Glen Burnie, MD 21060 is currently listed for sale with an asking price of $670,000. This property was built in 2012 and has 4 bedrooms and 3 full and 1 partial baths with 3300 sq. ft. Stallings Drive is located in the TANYARD SPRINGS subdivision within the ANNE ARUNDEL COUNTY PUBLIC SCHOOLS school district. Search TANYARD SPRINGS real estate on www.dawnhickernell.com today.