Dawn Hickernell

BEDS4
BATHS2 full 2 partial
SQUARE FEET3,398
MLS#PADA2061736
STATUSACTIVE
PROPERTY TYPEResidential - Single Family
SUBDIVISIONAMBER FIELDS
SCHOOLCENTRAL DAUPHIN
Property Description
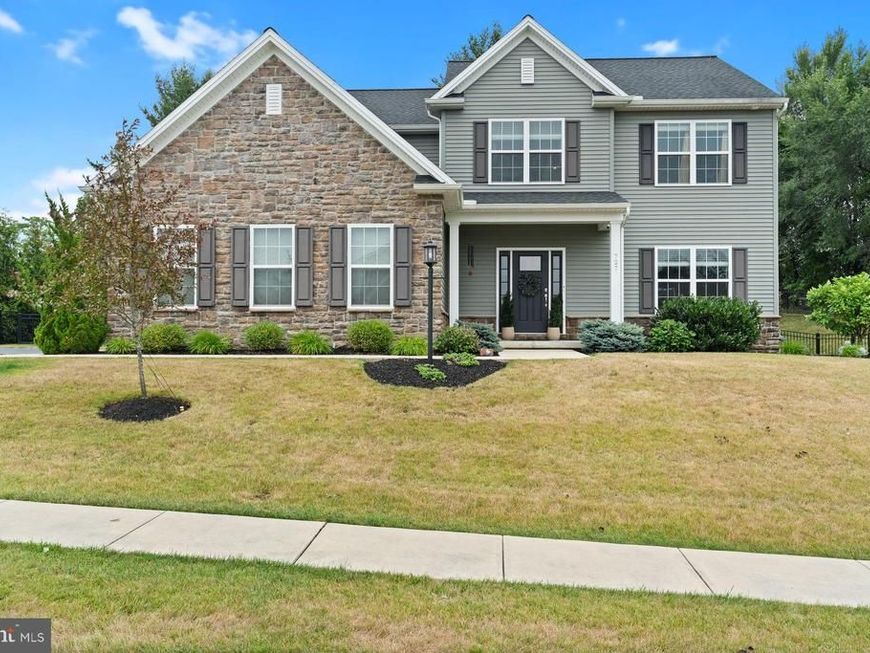
Welcome to this beautiful 4-bedroom, 3-bath home located in the highly desirable Amber Fields neighborhood! Built in 2018, this move-in ready home offers the perfect combination of modern design, functional living space, and stylish finishes. The open-concept main level is filled with natural light and features a spacious living area that flows seamlessly into the kitchen and dining space. The kitchen boasts stainless steel appliances, ample cabinetry, and a large center island, perfect for everyday living and entertaining alike. With four generously sized bedrooms there’s plenty of room for family, guests, or a home office. The spacious primary suite offers a private retreat with an en-suite bath and walk-in closet. Step outside to a fully fenced backyard featuring a large patio, and fire pit, creating the perfect setting for relaxing evenings or entertaining family and friends. This home offers modern comfort in a fantastic location close to shopping, dining, parks, and major commuter routes. Don’t miss your opportunity to own this exceptional home!
Upcoming Open Houses
Open House Thursday July 16th, 4:00pm - 6:00pm
Open House Sunday July 19th, 1:00pm - 3:00pm
Property Features
Property Type: Residential - Single Family
Basement: Yes
Basement: Fully Finished
Cooling: Central A/C
Fuel Type: Natural Gas
Garage: 2
Heating: Forced Air
Home Style: Traditional
Lot Size: 0.41 Acres
Stories: 2.0
Taxes: $8,600
Year Built: 2018
Feature Descriptions
Accessibility: 2+ Access Exits
Additional Structures: Above Grade, Below Grade
Exterior: Frame
Lot Dimensions: 0.41 Acre(S)
Municipality: LOWER PAXTON TWP
Parking Notes: 2 Total Parking Spaces
Sewer: Public Sewer
SQFT Above Finished: 2573
SQFT Below Finished: 825
SQFT Total Finished: 3398
Structure Type: Detached
Total Garage/Parking Spaces: 2
Water: Public
Local Schools
High School: CENTRAL DAUPHIN
School District: CENTRAL DAUPHIN
Listed By / Shown By
Listed By
Agency Name: Keller Williams Realty
Agency Phone: 7176574700
Shown By
Agent Name: Dawn Hickernell
Agent Phone: (717) 507-3549
Agency Title: Berkshire Hathaway HomeServices Homesale Realty

 First American
Estimate Your Payment
Estimated Payment
$ 2,289.69 per month $1,390.76 Principal & Interest $716.67 Property Tax $182.26 Homeowner's Insurance

 Corporate Office - 215 S Centerville Rd. Lancaster, PA 17603
727 Christians Drive | MLS# PADA2061736
This single family home located at 727 Christians Drive, Harrisburg, PA 17112 is currently listed for sale with an asking price of $624,900. This property was built in 2018 and has 4 bedrooms and 2 full and 2 partial baths with 3398 sq. ft. Christians Drive is located in the AMBER FIELDS subdivision within the CENTRAL DAUPHIN school district. Search AMBER FIELDS real estate on www.dawnhickernell.com today.