Dawn Hickernell

BEDS3
BATHS2 full 1 partial
SQUARE FEET1,882
MLS#PABK2079090
STATUSACTIVE
PROPERTY TYPEResidential - Townhouse
SUBDIVISIONGOLDEN MANOR
SCHOOLFLEETWOOD AREA
Property Description
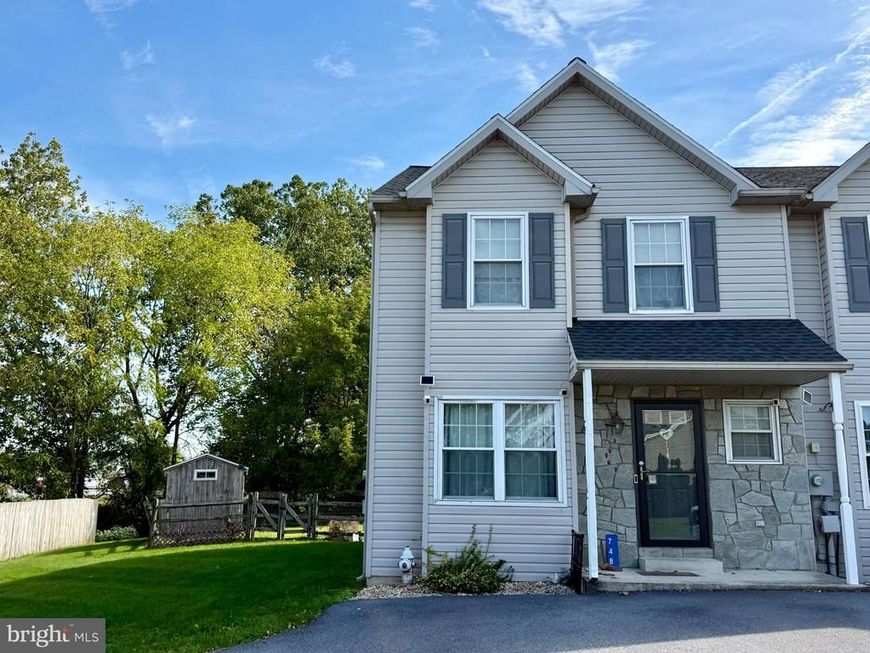
Charming Fleetwood SD townhome with a rare oversized fenced in backyard. This home features an open concept main floor, large living room with gas fireplace and spacious dining room, and a centrally located kitchen, ideal for entertaining. Main floor also features a powder room, and sliders to your back deck. Upstairs the owner's suite features its own full bath, and plenty of closet space. The other two bedrooms are spacious as well, and share another full bathroom. Large mostly finished basement basement is ideal for more living space, and an unfinished area for storage. Major mechanicals recently replaced.
Property Features
Property Type: Residential - Townhouse
Basement: Yes
Basement: Full, Partially Finished
Cooling: Central A/C
Fireplaces: 1
Fuel Type: Natural Gas
Heating: Forced Air
Home Style: Traditional
Lot Size: 0.13 Acres
Roof Type: Flat, Shingle
Stories: 2.0
Taxes: $4,674
Year Built: 2002
Feature Descriptions
Additional Structures: Above Grade, Below Grade
Electric: 200+ Amp Service
Exterior: Vinyl Siding, Stone
Fireplace: Gas/Propane
Flooring: Wood, Wall to Wall Carpeting
HOA Fee: $67.00/Monthly
Lot Dimensions: 0.13 Acre(S)
Municipality: MAIDENCREEK TWP
Parking Features: Asphalt Driveway
Parking Notes: 3 Total Parking Spaces
Pet Restrictions: Cats OK, Dogs OK
Rooms: Living Room, Dining Room, Primary Bedroom, Bedroom 2,Bedroom 3,Kitchen, Family Room, Laundry
Sewer: Public Sewer
SQFT Above Finished: 1532
SQFT Below Finished: 350
SQFT Total Finished: 1882
Structure Type: Interior Row/Townhouse
Total Garage/Parking Spaces: 3
Utilities: Cable TV
Water: Public
Local Schools
High School: FLEETWOOD SENIOR
Middle School: FLEETWOOD
Elementary School: WILLOW CREEK
School District: FLEETWOOD AREA
Listed By / Shown By
Listed By
Agency Name: RE/MAX Of Reading
Agency Phone: 6106702770
Shown By
Agent Name: Dawn Hickernell
Agent Phone: (717) 507-3549
Agency Title: Berkshire Hathaway HomeServices Homesale Realty

 First American
Estimate Your Payment
Estimated Payment
$ 1,081.18 per month $611.54 Principal & Interest $389.50 Property Tax $80.14 Homeowner's Insurance

 Corporate Office - 215 S Centerville Rd. Lancaster, PA 17603
748 Golden Drive | MLS# PABK2079090
This townhouse located at 748 Golden Drive, Blandon, PA 19510 is currently listed for sale with an asking price of $274,777. This property was built in 2002 and has 3 bedrooms and 2 full and 1 partial baths with 1882 sq. ft. Golden Drive is located in the GOLDEN MANOR subdivision within the FLEETWOOD AREA school district. Search GOLDEN MANOR real estate on www.dawnhickernell.com today.