Dawn Hickernell

BEDS4
BATHS3 full
SQUARE FEET2,901
MLS#PAMR2007556
STATUSACTIVE
PROPERTY TYPEResidential - Single Family
SUBDIVISIONPOCONO MANOR
SCHOOLPOCONO MOUNTAIN
Property Description
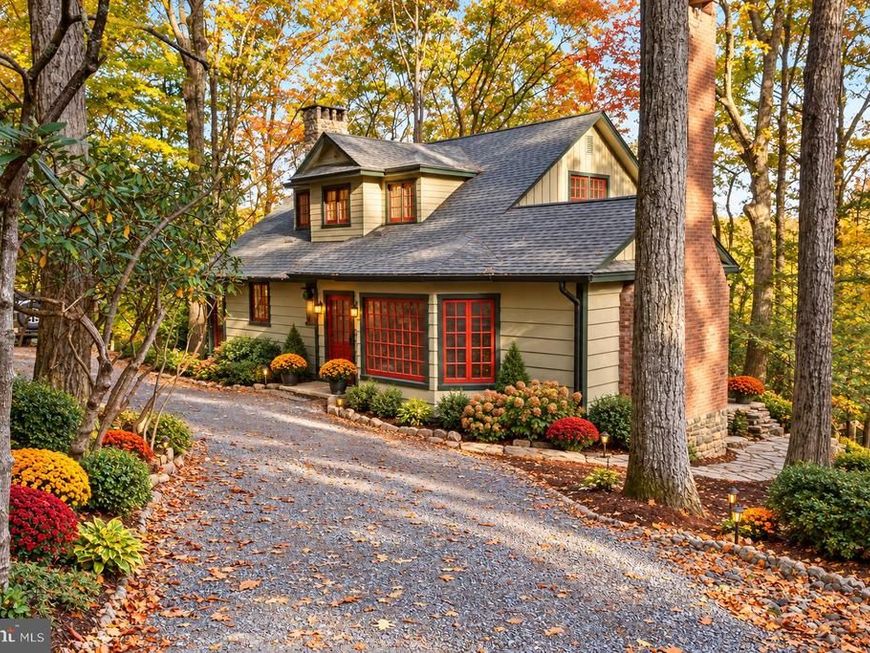
Step back in time - circa 1902 arts & crafts bungalow just undergone near complete renovation, while maintaining original style: wood floors, woodwork, 2 massive fireplaces, 2 screen porches, all freshly painted inside and out, new electric, new plumbing, fixtures, kitchen, landscaping. Main house offers 4 bedrooms, 2 baths, large great room, plus eat-in kitchen, and combo living and dining room, laundry, workshop and office. Detached 2-car garage has studio above with its own bath and new kitchen and paint, may be rented separately. Community water and sewer, near water parks, casino, skiing, all pocono attractions, location in prestigious Pocono Manor
Property Features
Property Type: Residential - Single Family
Basement: Yes
Cooling: Ceiling Fan(s), Window Unit(s)
Fireplaces: 2
Fuel Type: Oil
Garage: 2
Heating: Forced Air
Home Style: Bungalow, Craftsman
Lot Size: 0.42 Acres
Roof Type: Architectural Shingle
Stories: 2.5
Taxes: $7,753
Year Built: 1902
Feature Descriptions
Additional Structures: Above Grade, Below Grade
Appliances: Built-In Microwave, Built-In Range, Dishwasher, Dryer, Dryer - Gas, Extra Refrigerator/Freezer, Microwave, Oven/Range - Electric, Refrigerator, Stainless Steel Appliances, Six Burner Stove, Washer
Electric: 100 Amp Service
Exterior: Frame
Exterior: Extensive Hardscape
Fireplace: Brick, Corner, Stone, Wood
Interior: Bar, Bathroom - Tub Shower, Cedar Closet(s), Ceiling Fan(s), Combination Dining/Living, Dining Area, Entry Level Bedroom, Family Room Off Kitchen, Floor Plan - Traditional, Kitchen - Eat-In, Wainscotting, Wood Floors
Location: Rural
Lot Dimensions: 0.42 Acre(S)
Municipality: POCONO TWP
Number of Rooms: 12
Parking Notes: 6 Total Parking Spaces
Sewer: Public Sewer
Special View Info: Trees/Woods
SQFT Above Finished: 2901
SQFT Total Finished: 2901
Structure Type: Detached
Total Garage/Parking Spaces: 6
Utilities: Cable TV Available, Sewer Available, Water Available
Water: Community
Local Schools
High School: POCONO MOUNTAIN EAST
Middle School: POCONO MOUNTAIN
School District: POCONO MOUNTAIN
Listed By / Shown By
Listed By
Agency Name: Leon R Ross Broker
Agency Phone: 5707228881
Shown By
Agent Name: Dawn Hickernell
Agent Phone: (717) 507-3549
Agency Title: Berkshire Hathaway HomeServices Homesale Realty

 First American
Estimate Your Payment
Estimated Payment
$ 1,766.25 per month $990.38 Principal & Interest $646.08 Property Tax $129.79 Homeowner's Insurance

 Corporate Office - 215 S Centerville Rd. Lancaster, PA 17603
77 Swiftwater Avenue | MLS# PAMR2007556
This single family home located at 77 Swiftwater Avenue, Pocono Manor, PA 18349 is currently listed for sale with an asking price of $445,000. This property was built in 1902 and has 4 bedrooms and 3 full baths with 2901 sq. ft. Swiftwater Avenue is located in the POCONO MANOR subdivision within the POCONO MOUNTAIN school district. Search POCONO MANOR real estate on www.dawnhickernell.com today.