Dawn Hickernell

BEDS3
BATHS2 full
SQUARE FEET1,566
MLS#PALH2016076
STATUSACTIVE UNDER CONTRACT
PROPERTY TYPEResidential - Single Family
SCHOOLSOUTHERN LEHIGH
Property Description
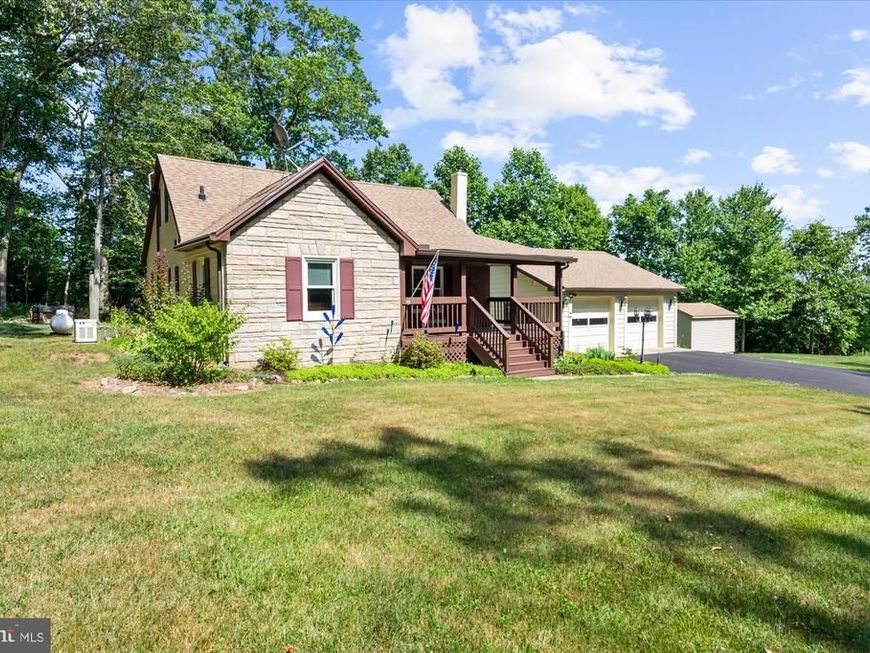
County Cape tucked into a private, highly desirable location, offering classic character with thoughtful modern updates throughout. This well-maintained home features a spacious kitchen with a new gas range/cooktop and dishwasher, a separate dining room, a comfortable living room, and hardwood floors that add warmth and charm. Three bedrooms include a flexible first floor bedroom currently used as an office and display room, with laundry easily relocated back to the basement if preferred. Some of the Recent upgrades include new Andersen windows, a new roof on both the house and garage, a new oil tank, water filtration system, sprayed insulation in the basement, Wave ventilation system, and a whole house Generac generator. Additional comfort features include two full baths, a split system AC and the septic system was replaced 2017. Outdoor living is a highlight, with a covered front deck, covered back deck, and a new paver patio perfect for relaxing or entertaining. The property also offers a two-car detached garage with storage above, a new shed, and a Bilco door for basement access. A timeless home in a peaceful setting, enhanced by quality improvements and ready for its next chapter.
Property Features
Property Type: Residential - Single Family
Basement: Interior Access, Outside Entrance, Sump Pump, Unfinished, Full
Basement: Yes
Cooling: Ductless/Mini-Split
Fuel Type: Oil
Garage: 2
Heating: Baseboard - Hot Water, Summer/Winter Changeover
Home Style: Cape Cod
Lot Size: 0.53 Acres
Roof Type: Architectural Shingle
Stories: 1.5
Taxes: $4,101
Year Built: 1951
Feature Descriptions
Additional Structures: Above Grade, Below Grade
Appliances: Dishwasher, Humidifier, Oven/Range - Gas, Refrigerator, Six Burner Stove, Washer/Dryer Hookups Only
Exterior: Frame
Exterior: Extensive Hardscape, Outbuilding(s)
Flooring: Hardwood, Carpet, Vinyl
Interior: Bathroom - Stall Shower, Bathroom - Tub Shower, Breakfast Area, Carpet, Floor Plan - Traditional, Walk-in Closet(s), Wood Floors
Lot: Front Yard, Landscaping, Rear Yard, Road Frontage, SideYard(s)
Lot Dimensions: 0.53 Acre(S)
Municipality: LOWER MILFORD TWP
Parking Features: Asphalt Driveway
Parking Notes: 6 Total Parking Spaces
Rooms: Living Room, Dining Room, Bedroom 2,Bedroom 3,Kitchen, Bedroom 1,Bathroom 1,Bathroom 2
Sewer: On Site Septic
Special View Info: Trees/Woods
SQFT Above Finished: 1566
SQFT Total Finished: 1566
Structure Type: Detached
Total Garage/Parking Spaces: 6
Water: Well
Room Sizes
Bedroom 3: 18 x 10 Level - Upper 1
Kitchen: 19 x 11 Level - Main
Living Room: 17 x 13 Level - Main
Dining Room: 11 x 11 Level - Main
Bedroom 1: 11 x 10 Level - Main
Bedroom 2: 18 x 16 Level - Upper 1
Local Schools
School District: SOUTHERN LEHIGH
Listed By / Shown By
Listed By
Agency Name: Real Estate Excel-The Baringer Group LTD
Agency Phone: 2155369550
Shown By
Agent Name: Dawn Hickernell
Agent Phone: (717) 507-3549
Agency Title: Berkshire Hathaway HomeServices Homesale Realty

 First American
Estimate Your Payment
Estimated Payment
$ 1,474.25 per month $1,001.28 Principal & Interest $341.75 Property Tax $131.22 Homeowner's Insurance

 Corporate Office - 215 S Centerville Rd. Lancaster, PA 17603
7767 Chestnut Hill Church Road | MLS# PALH2016076
This single family home located at 7767 Chestnut Hill Church Road, Coopersburg, PA 18036 is currently listed for sale with an asking price of $449,900. This property was built in 1951 and has 3 bedrooms and 2 full baths with 1566 sq. ft. Chestnut Hill Church Road is located within the SOUTHERN LEHIGH school district. Search Coopersburg real estate on www.dawnhickernell.com today.