Dawn Hickernell

BEDS3
BATHS2 full 1 partial
SQUARE FEET2,570
MLS#PAMC2185316
STATUSACTIVE
PROPERTY TYPEResidential - Townhouse
SUBDIVISIONASHBOURNE MEADOWS
SCHOOLCHELTENHAM
Property Description
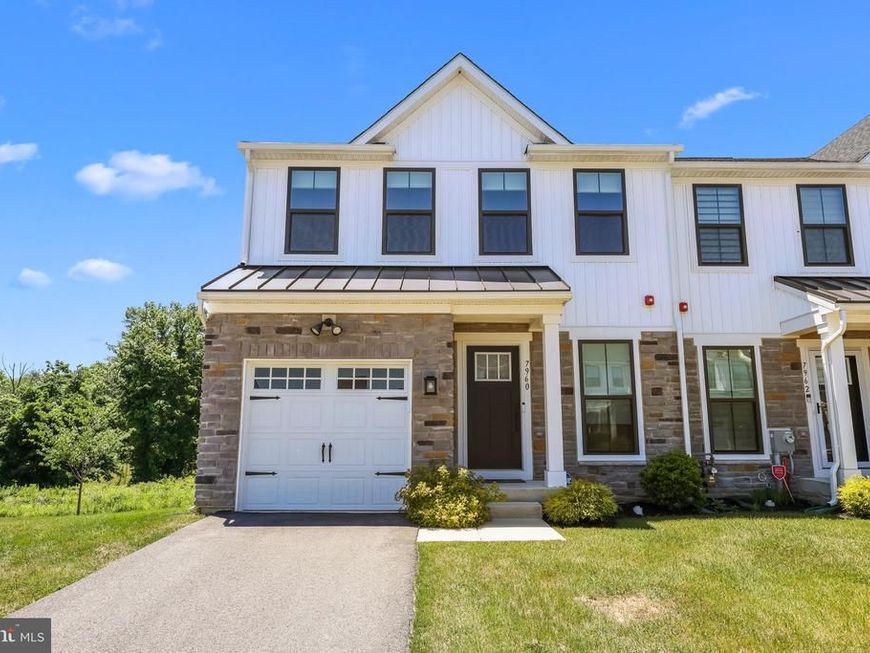
Welcome to this beautifully maintained 4 years young end-unit townhome in the highly sought-after Ashbourne Estates community. Offering 3 bedrooms, 2.5 bathrooms, a finished basement, and a premium private lot, this home combines modern finishes with a convenient location near major highways and Philadelphia. Step inside to a bright, sun-filled flex space that's perfect for a home office, sitting room, or additional entertaining area. The open-concept main level features a stunning kitchen with quartz countertops, a large breakfast island, full stainless steel appliance package, tiled backsplash, pantry, and abundant cabinetry. The kitchen flows seamlessly into the dining area and spacious living room, creating the perfect layout for everyday living and entertaining. Upstairs, you'll find three generously sized bedrooms along with the convenience of a second-floor laundry room. The primary suite offers an oversized walk-in closet and a private en-suite bathroom. The finished walk-out basement provides additional living space, ideal for a family room, gym, playroom, or media room, while still offering plenty of storage. Built just four years ago, this home features modern construction, updated finishes, and low-maintenance living. Situated on a premium private lot, it's truly move-in ready. Conveniently located with easy access to Route 1 and Route 73, and less than 10 miles from Center City Philadelphia, this home offers the perfect balance of comfort, style, and accessibility. Sellers can accommodate a quick closing!
Property Features
Property Type: Residential - Townhouse
Basement: Yes
Basement: Fully Finished
Cooling: Central A/C
Fuel Type: Natural Gas
Garage: 1
Heating: Forced Air
Home Style: Colonial
Lot Size: 0.06 Acres
Roof Type: Asphalt, Shingle
Stories: 3.0
Taxes: $13,206
Year Built: 2023
Feature Descriptions
Accessibility: 2+ Access Exits
Additional Structures: Above Grade, Below Grade
Community Amenities: Jog/Walk Path
Exterior: Vinyl Siding, Stone
Flooring: Luxury Vinyl Plank, Carpet
HOA Fee: $175.00/Monthly
Interior: Kitchen - Eat-In, Kitchen - Island, Pantry, Primary Bath(s), Recessed Lighting, Walk-in Closet(s), Carpet, Ceiling Fan(s), Floor Plan - Open
Lot Dimensions: 0.06 Acre(S)
Municipality: CHELTENHAM TWP
Parking Features: Asphalt Driveway
Parking Notes: 2 Total Parking Spaces
Rooms: Living Room, Dining Room, Primary Bedroom, Bedroom 2,Bedroom 3,Kitchen, Family Room, Laundry, Recreation Room, Storage Room, Utility Room, Primary Bathroom, Half Bath
Sewer: Public Sewer
SQFT Above Finished: 1940
SQFT Below Finished: 630
SQFT Total Finished: 2570
Structure Type: End of Row/Townhouse
Total Garage/Parking Spaces: 2
Water: Public
Room Sizes
Recreation Room: 22 x 23 Level - Lower 1
Utility Room: 13 x 11 Level - Lower 1
Storage Room: 22 x 12 Level - Lower 1
Living Room: 13 x 12 Level - Main
Kitchen: 15 x 18 Level - Main
Dining Room: 16 x 12 Level - Main
Family Room: 16 x 12 Level - Main
Half Bath: 6 x 5 Level - Main
Primary Bedroom: 15 x 18 Level - Upper 1
Primary Bathroom: 9 x 6 Level - Upper 1
Bedroom 2: 13 x 12 Level - Upper 1
Bedroom 3: 13 x 11 Level - Upper 1
Laundry: 7 x 8 Level - Upper 1
Local Schools
School District: CHELTENHAM
Listed By / Shown By
Listed By
Agency Name: Smires & Associates
Agency Phone: 6092591414
Shown By
Agent Name: Dawn Hickernell
Agent Phone: (717) 507-3549
Agency Title: Berkshire Hathaway HomeServices Homesale Realty

 First American
Estimate Your Payment
Estimated Payment
$ 2,346.53 per month $1,101.66 Principal & Interest $1,100.50 Property Tax $144.38 Homeowner's Insurance

 Corporate Office - 215 S Centerville Rd. Lancaster, PA 17603
7960 Milltown Circle | MLS# PAMC2185316
This townhouse located at 7960 Milltown Circle, Cheltenham, PA 19012 is currently listed for sale with an asking price of $495,000. This property was built in 2023 and has 3 bedrooms and 2 full and 1 partial baths with 2570 sq. ft. Milltown Circle is located in the ASHBOURNE MEADOWS subdivision within the CHELTENHAM school district. Search ASHBOURNE MEADOWS real estate on www.dawnhickernell.com today.