Dawn Hickernell

BEDS4
BATHS2 full
SQUARE FEET1,552
MLS#MDAA2149870
STATUSPENDING
PROPERTY TYPEResidential - Single Family
SUBDIVISIONRIPPLING ESTATES
SCHOOLANNE ARUNDEL COUNTY PUBLIC SCHOOLS
Property Description
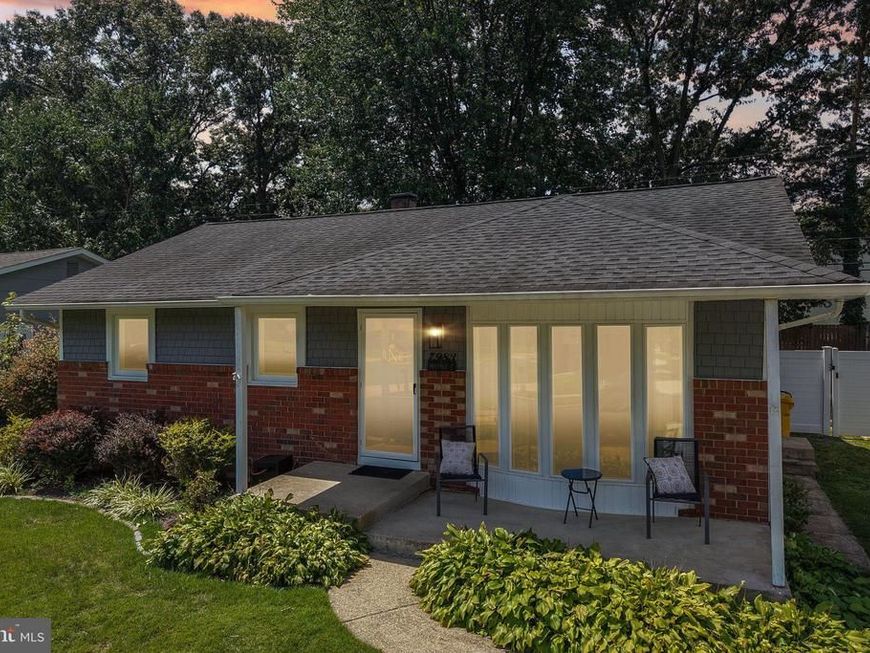
Some streets just feel calmer. Tucked into Rippling Estates, a quiet dead end community with no through traffic, this updated rancher delivers the kind of easy, settled living that is getting harder to find. Nearly everything here has been done for you. New high efficiency windows and exterior doors keep the home quiet and comfortable, updated baths and fresh interior doors add polish, and with newer siding, HVAC, and major systems already handled, it is truly turnkey. The main level keeps daily life simple with bedrooms and a beautifully updated full bath all on one floor. Downstairs is the surprise: a huge primary retreat with a private ensuite, double vanities, and gorgeous ceramic tile, plus finished space that flexes for movie nights, a home office, or room to spread out. Out back, a privacy fenced yard with a composite deck, paver patio, and storage shed is made for weekend cookouts while staying easy to maintain. When you head out, Target and everyday shopping are minutes away, with parks, walking trails, and the aquatic center close by, and Route 97 and BWI make commuting simple. If you have been waiting to trade shared walls for a place that is all yours, this is the one that finally makes it easy.
Property Features
Property Type: Residential - Single Family
Basement: Yes
Basement: Partially Finished
Cooling: Central A/C
Fuel Type: Natural Gas
Heating: Forced Air
Home Style: Ranch/Rambler
Lot Size: 0.15 Acres
Roof Type: Architectural Shingle
Stories: 2.0
Taxes: $3,693
Year Built: 1967
Feature Descriptions
Additional Structures: Above Grade, Below Grade
Exterior: Brick, Vinyl Siding
Fencing: Fully
Flooring: Hardwood, Ceramic Tile
Lot Dimensions: 0.15 Acre(S)
Parking Notes: 2 Total Parking Spaces
Sewer: Public Sewer
SQFT Above Finished: 1035
SQFT Below Finished: 517
SQFT Total Finished: 1552
Structure Type: Detached
Total Garage/Parking Spaces: 2
Water: Public
Local Schools
High School: OLD MILL
Middle School: OLD MILL MIDDLE SOUTH
Elementary School: RIPPLING WOODS
School District: ANNE ARUNDEL COUNTY PUBLIC SCHOOLS
Listed By / Shown By
Listed By
Agency Name: Douglas Realty LLC
Agency Phone: 4102553690
Shown By
Agent Name: Dawn Hickernell
Agent Phone: (717) 507-3549
Agency Title: Berkshire Hathaway HomeServices Homesale Realty

 First American
Estimate Your Payment
Estimated Payment
$ 1,389.91 per month $956.77 Principal & Interest $307.75 Property Tax $125.39 Homeowner's Insurance

 Corporate Office - 215 S Centerville Rd. Lancaster, PA 17603
7983 Nolcrest Road | MLS# MDAA2149870
This single family home located at 7983 Nolcrest Road, Glen Burnie, MD 21061 is currently listed for sale with an asking price of $429,900. This property was built in 1967 and has 4 bedrooms and 2 full baths with 1552 sq. ft. Nolcrest Road is located in the RIPPLING ESTATES subdivision within the ANNE ARUNDEL COUNTY PUBLIC SCHOOLS school district. Search RIPPLING ESTATES real estate on www.dawnhickernell.com today.