Dawn Hickernell

BEDS3
BATHS1 full 1 partial
SQUARE FEET1,016
MLS#PACC2008080
STATUSACTIVE
PROPERTY TYPEResidential - Single Family
SUBDIVISIONSUMMIT HILL
SCHOOLPANTHER VALLEY
Property Description
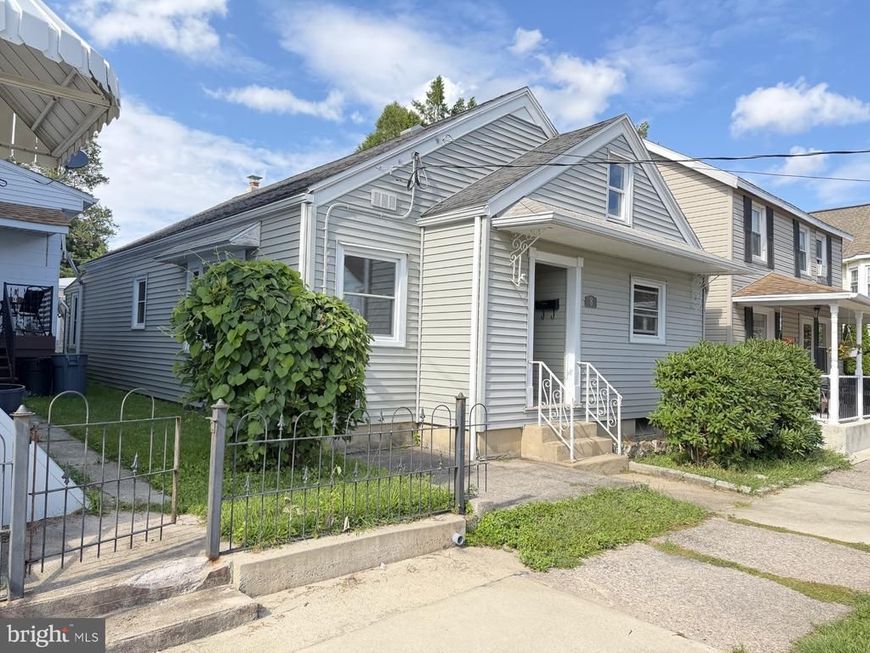
Welcome Home to This Charming Cape Cod! Move-in ready and full of character, this home invites you in from the moment you step onto the welcoming front porch. Inside, a spacious living room sets the tone for comfort and relaxation. Continue into the bright, inviting kitchen with a convenient laundry area nearby--perfect for everyday ease. A modern, updated bathroom and three roomy bedrooms complete the main level. Upstairs, you'll find two additional heated rooms ready for your finishing touches--ideal for extra living space, bedrooms, or a creative studio. The unfinished basement offers great potential for a workshop, complete with a sink, second toilet, and shower area. Step outside to enjoy the grassy backyard, perfect for summer entertaining, pets, or playtime. The oversized two-car garage with a pit for working on cars, its own electric meter and 100-amp service adds incredible value and versatility. Offered at just $179,900--don't wait to make this wonderful home yours! Call today for your private showing.
Property Features
Property Type: Residential - Single Family
Basement: Yes
Basement: Full, Poured Concrete, Sump Pump
Cooling: Ceiling Fan(s)
Fuel Type: Oil
Garage: 2
Heating: Hot Water
Home Style: Cape Cod
Lot Size: 0.09 Acres
Roof Type: Asphalt, Fiberglass
Stories: 1.5
Taxes: $3,024
Year Built: 1966
Feature Descriptions
Additional Structures: Above Grade, Below Grade
Appliances: Washer/Dryer Hookups Only, Range Hood, Oven/Range - Electric, Refrigerator
Electric: 100 Amp Service, 200+ Amp Service
Exterior: Vinyl Siding
Flooring: Luxury Vinyl Plank
Lot Dimensions: 0.09 Acre(S)
Municipality: SUMMIT HILL BORO
Parking Notes: 2 Total Parking Spaces
Rooms: Living Room, Bedroom 2,Bedroom 3,Kitchen, Basement, Bedroom 1,Laundry, Bathroom 1,Attic
Sewer: Public Sewer
SQFT Above Finished: 1016
SQFT Total Finished: 1016
Structure Type: Detached
Total Garage/Parking Spaces: 2
Water: Public
Room Sizes
Living Room: 18 x 12 Level - Main
Kitchen: 17 x 9 Level - Main
Bedroom 1: 11 x 12 Level - Main
Bedroom 2: 10 x 9 Level - Main
Bedroom 3: 11 x 12 Level - Main
Bathroom 1: 5 x 9 Level - Main
Laundry: 6 x 12 Level - Main
Attic: 17 x 15 Level - Upper 1
Attic: 19 x 15 Level - Upper 1
Basement: 40 x 24 Level - Lower 1
Local Schools
School District: PANTHER VALLEY
Listed By / Shown By
Listed By
Agency Name: Priority One Real Estate Team, LLC
Agency Phone: 5706450348
Shown By
Agent Name: Dawn Hickernell
Agent Phone: (717) 507-3549
Agency Title: Berkshire Hathaway HomeServices Homesale Realty

 First American
Estimate Your Payment
Estimated Payment
$ 704.85 per month $400.38 Principal & Interest $252.00 Property Tax $52.47 Homeowner's Insurance

 Corporate Office - 215 S Centerville Rd. Lancaster, PA 17603
8 E Holland Street | MLS# PACC2008080
This single family home located at 8 E Holland Street , Summit Hill, PA 18250 is currently listed for sale with an asking price of $179,900. This property was built in 1966 and has 3 bedrooms and 1 full and 1 partial baths with 1016 sq. ft. E Holland Street is located in the SUMMIT HILL subdivision within the PANTHER VALLEY school district. Search SUMMIT HILL real estate on www.dawnhickernell.com today.