Dawn Hickernell

BEDS4
BATHS2 full 1 partial
SQUARE FEET2,212
MLS#PAYK2110458
STATUSACTIVE
PROPERTY TYPEResidential - Single Family
SUBDIVISIONTIMBER RIDGE
SCHOOLWEST SHORE
Property Description
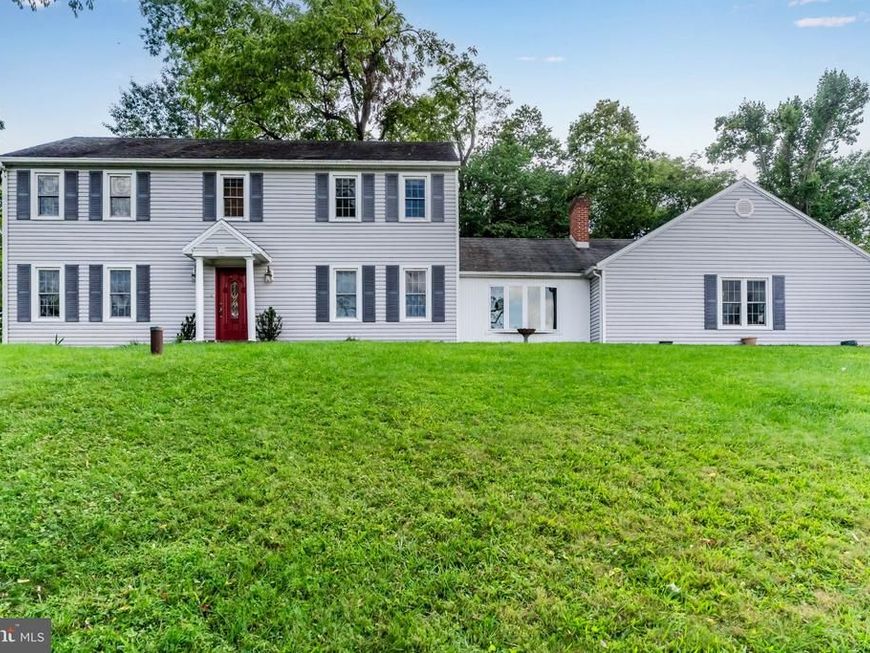
This charming Colonial-style home in Timber Ridge offers a perfect blend of comfort and functionality. With 4 spacious bedrooms and 2.5 bathrooms, the layout is ideal for both relaxation and entertaining. The formal dining room and eat-in kitchen are complemented by modern appliances, including a gas range, built-in microwave, and dishwasher, making meal prep a breeze. Enjoy cozy evenings by the gas fireplace in the inviting living area. The partially finished basement provides additional space for recreation or storage, while the main floor laundry adds convenience. Set on a generous 0.62-acre lot in a peaceful cul-de-sac, the property features a cleared yard with mature trees, offering privacy and a serene outdoor environment. Parking is hassle-free with a side-entry garage and ample driveway space. This home combines classic charm with modern amenities, making it a must-see for those seeking a welcoming and functional living space.
Property Features
Property Type: Residential - Single Family
Basement: Yes
Basement: Full, Partially Finished
Cooling: Central A/C
Fireplaces: 1
Fuel Type: Oil
Garage: 2
Heating: Forced Air
Home Style: Colonial, Traditional
Lot Size: 0.62 Acres
Roof Type: Asphalt, Fiberglass
Stories: 2.0
Taxes: $5,935
Year Built: 1978
Feature Descriptions
Additional Structures: Above Grade
Appliances: Built-In Microwave, Dishwasher, Dryer - Electric, Oven/Range - Gas, Refrigerator, Washer
Electric: 200+ Amp Service
Exterior: Block, Frame, Vinyl Siding
Fireplace: Gas/Propane
Flooring: Carpet, Luxury Vinyl Plank, Luxury Vinyl Tile
Interior: Dining Area, Formal/Separate Dining Room, Kitchen - Eat-In
Lot: Cleared, Trees/Wooded, Cul-de-sac
Lot Dimensions: 0.62 Acre(S)
Municipality: FAIRVIEW TWP
Parking Features: Asphalt Driveway
Parking Notes: 2 Total Parking Spaces
Sewer: Public Sewer
SQFT Above Finished: 2212
SQFT Total Finished: 2212
Structure Type: Detached
Total Garage/Parking Spaces: 2
Water: Public
Wooded: Yes
Local Schools
High School: CEDAR CLIFF
School District: WEST SHORE
Listed By / Shown By
Listed By
Agency Name: Turn Key Realty Group
Agency Phone: 7177757000
Shown By
Agent Name: Dawn Hickernell
Agent Phone: (717) 507-3549
Agency Title: Berkshire Hathaway HomeServices Homesale Realty

 First American
Estimate Your Payment
Estimated Payment
$ 1,539.24 per month $923.61 Principal & Interest $494.58 Property Tax $121.04 Homeowner's Insurance

 Corporate Office - 215 S Centerville Rd. Lancaster, PA 17603
8 Holly Drive | MLS# PAYK2110458
This single family home located at 8 Holly Drive, New Cumberland, PA 17070 is currently listed for sale with an asking price of $415,000. This property was built in 1978 and has 4 bedrooms and 2 full and 1 partial baths with 2212 sq. ft. Holly Drive is located in the TIMBER RIDGE subdivision within the WEST SHORE school district. Search TIMBER RIDGE real estate on www.dawnhickernell.com today.