Dawn Hickernell

BEDS4
BATHS3 full 1 partial
SQUARE FEET3,698
MLS#PALH2016238
STATUSCOMING SOON
PROPERTY TYPEResidential - Single Family
SUBDIVISIONPOINTE WEST
SCHOOLPARKLAND
Property Description
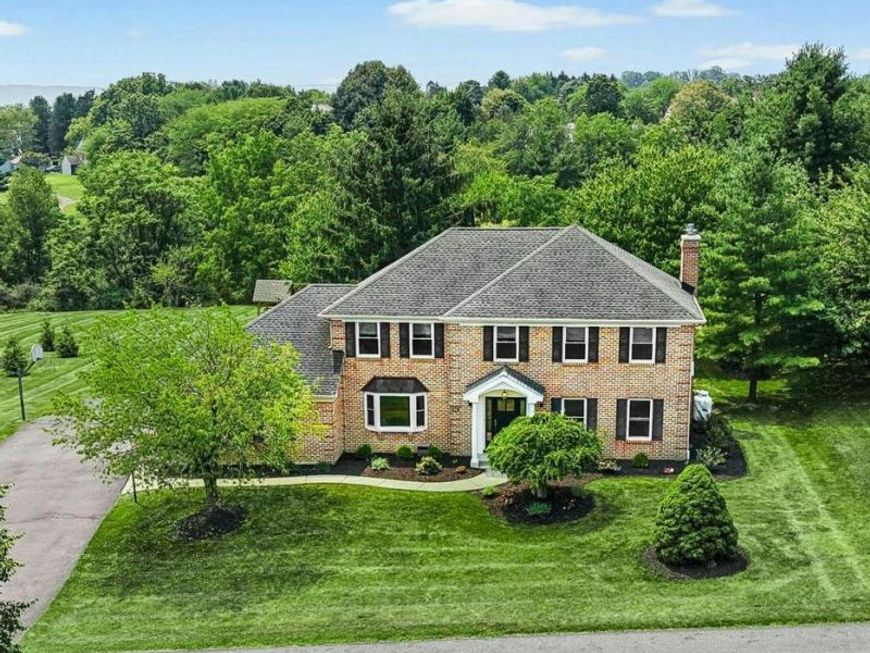
Set on a park-like one-acre with sweeping lawns and mature shade trees, this classic colonial in the highly regarded Parkland School District has been dramatically reimagined through an exceptional, designer-inspired renovation. A palette of crisp white walls, wide-plank light wood flooring, sophisticated lighting, and new windows creates a bright, modern aesthetic. Stylish and infinitely functional, the gourmet kitchen showcases expansive quartz countertops, custom white soft-close cabinetry, and stainless steel appliances, including a gas range. Seamlessly open to the kitchen, the inviting family room extends to a covered composite deck with a vaulted beadboard ceiling, offering an idyllic setting to relax while overlooking the private backyard. Even the laundry room has been elevated beyond the ordinary, featuring generous proportions, abundant custom cabinetry, and quartz countertops that blend exceptional functionality with refined style. The recently finished lower level continues the home's impeccable design with light-filled living spaces that balance beauty and versatility. A spacious recreation room with wood flooring and a fireplace flows into a bright exercise room, complemented by a full bath and abundant storage. Upstairs, gleaming wood floors continue throughout. Renovated bathrooms and four generously sized bedrooms culminate in a serene primary suite featuring a fireplace and private office—an ideal retreat for working from home or enjoying a quiet reading room. Located on one of the area's most desirable, tree-lined streets, this exceptional home offers the perfect balance of peaceful neighborhood living and everyday convenience, with premier hospital systems, shopping, dining, parks, and major commuter routes just minutes away.
Property Features
Property Type: Residential - Single Family
Basement: Daylight, Full, Fully Finished, Improved
Basement: Yes
Cooling: Central A/C
Fireplaces: 3
Fuel Type: Electric
Garage: 2
Heating: Heat Pump - Electric BackUp
Home Style: Colonial
Lot Size: 1.01 Acres
Roof Type: Asphalt
Stories: 2.0
Taxes: $7,738
Year Built: 1990
Feature Descriptions
Additional Structures: Above Grade, Below Grade
Appliances: Dishwasher, ENERGY STAR Refrigerator
Exterior: Brick
Exterior: Exterior Lighting, Play Equipment, Play Area
Fireplace: Electric, Corner, Gas/Propane
Flooring: Engineered Wood, Tile/Brick
Interior: Bathroom - Walk-In Shower, Breakfast Area, Family Room Off Kitchen, Formal/Separate Dining Room, Kitchen - Gourmet, Kitchen - Island, Wood Floors
Lot Dimensions: 1.01 Acre(S)
Municipality: UPPER MACUNGIE TWP
Parking Notes: 10 Total Parking Spaces
Rooms: Living Room, Dining Room, Primary Bedroom, Bedroom 2,Bedroom 3,Bedroom 4,Kitchen, Game Room, Family Room, Foyer, Breakfast Room, Exercise Room, Laundry, Other, Office, Recreation Room, Full Bath, Half Bath
Sewer: Public Septic
SQFT Above Finished: 2648
SQFT Below Finished: 1050
SQFT Total Finished: 3698
Structure Type: Detached
Total Garage/Parking Spaces: 10
Water: Public
Windows: Energy Efficient, Insulated
Room Sizes
Foyer: 10 x 14 Level - Main
Living Room: 19 x 14 Level - Main
Dining Room: 15 x 12 Level - Main
Kitchen: 14 x 14 Level - Main
Breakfast Room: 8 x 16 Level - Main
Family Room: 24 x 14 Level - Main
Laundry: 7 x 11 Level - Main
Half Bath: 3 x 7 Level - Main
Primary Bedroom: 15 x 18 Level - Upper 1
Other: 7 x 8 Level - Upper 1
Office: 10 x 16 Level - Upper 1
Full Bath: 10 x 5 Level - Upper 1
Bedroom 2: 13 x 12 Level - Upper 1
Full Bath: 8 x 10 Level - Upper 1
Bedroom 3: 11 x 13 Level - Upper 1
Bedroom 4: 15 x 12 Level - Upper 1
Recreation Room: 24 x 14 Level - Lower 1
Game Room: 36 x 13 Level - Lower 1
Full Bath: 5 x 13 Level - Lower 1
Exercise Room: 14 x 12 Level - Lower 1
Local Schools
School District: PARKLAND
Listed By / Shown By
Listed By
Agency Name: Carol C Dorey Real Estate
Agency Phone: 6103468811
Shown By
Agent Name: Dawn Hickernell
Agent Phone: (717) 507-3549
Agency Title: Berkshire Hathaway HomeServices Homesale Realty

 First American
Estimate Your Payment
Estimated Payment
$ 2,656.10 per month $1,778.23 Principal & Interest $644.83 Property Tax $233.04 Homeowner's Insurance

 Corporate Office - 215 S Centerville Rd. Lancaster, PA 17603
8018 Orchard View Lane | MLS# PALH2016238
This single family home located at 8018 Orchard View Lane , Fogelsville, PA 18051 is currently listed for sale with an asking price of $799,000. This property was built in 1990 and has 4 bedrooms and 3 full and 1 partial baths with 3698 sq. ft. Orchard View Lane is located in the POINTE WEST subdivision within the PARKLAND school district. Search POINTE WEST real estate on www.dawnhickernell.com today.