Dawn Hickernell

BEDS3
BATHS2 full 1 partial
SQUARE FEET2,226
MLS#MDHW2072444
STATUSACTIVE
PROPERTY TYPEResidential - Single Family
SUBDIVISIONHUNTINGTON EAST
SCHOOLHOWARD COUNTY PUBLIC SCHOOLS
Property Description
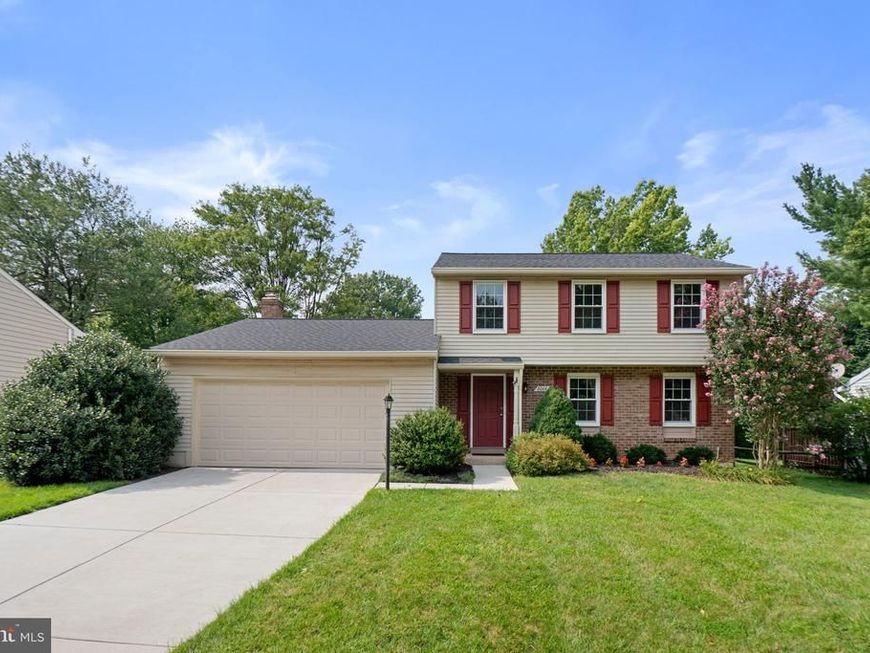
Come see this great 3 bedroom, 2.5 bath, 2-car garage home in the desirable Huntington East neighborhood in the Village of Kings Contrivance in Columbia. Some much valued features include: solid oak flooring on the first and second levels, central vacuum, masonry fireplace, newly finished lower level with LVP flooring, ample storage-utility-laundry area with washer & dryer and a laundry sink. Also, spacious deck with a metal pergola with retractable shade canopy and a fully fenced backyard. The updated kitchen includes white cabinetry, quartz countertops, an under-counter reverse osmosis filter for crystal pure drinking water, and all stainless steel appliances (range, built-in microwave oven, refrigerator, and dishwasher). Enjoy peace of mind with the roof and water heater replaced in 2024, and all windows replaced in 2017. You will love all of the amenities that the Columbia Association provides with miles of walking/hiking/biking trails, tot lots, lakes, community centers, fitness centers, pools, the list goes on and on. Plus this location can not be beat as you will be close to dining, shopping and an easy location for commuters, as you can jump right onto Rt. 32, I-95, Rt. 1 and 29. Don't miss this one! Check out the virtual tour!
Property Features
Property Type: Residential - Single Family
Basement: Yes
Basement: Connecting Stairway, Improved, Interior Access
Cooling: Central A/C
Fireplaces: 1
Fuel Type: Electric
Garage: 2
Heating: Heat Pump(s)
Home Style: Colonial
Lot Size: 0.16 Acres
Stories: 3.0
Taxes: $5,578
Year Built: 1980
Feature Descriptions
Additional Structures: Above Grade, Below Grade
Appliances: Built-In Microwave, Central Vacuum, Dishwasher, Disposal, Dryer, Oven/Range - Electric, Refrigerator, Stainless Steel Appliances, Washer
Community Amenities: Baseball Field, Basketball Courts, Bike Trail, Common Grounds, Community Center, Fitness Center, Jog/Walk Path, Lake, Meeting Room, Picnic Area, Pool Mem Avail, Recreational Center, Tot Lots/Playground, Other, Tennis Courts, Golf Course Membership Available
Exterior: Frame
Fencing: Fully
Fireplace: Wood
Flooring: Hardwood, Wood, Luxury Vinyl Plank
HOA Fee: $1368.68/Annually
Interior: Family Room Off Kitchen, Floor Plan - Traditional, Primary Bath(s), Wood Floors, Central Vacuum
Lot Dimensions: 0.16 Acre(S)
Parking Features: Concrete Driveway
Parking Notes: 2 Total Parking Spaces
Sewer: Public Sewer
SQFT Above Finished: 1798
SQFT Below Finished: 428
SQFT Total Finished: 2226
Structure Type: Detached
Total Garage/Parking Spaces: 2
Water: Public
Windows: Replacement, Energy Efficient
Local Schools
School District: HOWARD COUNTY PUBLIC SCHOOLS
Listed By / Shown By
Listed By
Agency Name: Redfin Corp
Agency Phone: 4102028454
Shown By
Agent Name: Dawn Hickernell
Agent Phone: (717) 507-3549
Agency Title: Berkshire Hathaway HomeServices Homesale Realty

 First American
Estimate Your Payment
Estimated Payment
$ 1,912.24 per month $1,279.70 Principal & Interest $464.83 Property Tax $167.71 Homeowner's Insurance

 Corporate Office - 215 S Centerville Rd. Lancaster, PA 17603
8064 Red Jacket Way | MLS# MDHW2072444
This single family home located at 8064 Red Jacket Way, Jessup, MD 20794 is currently listed for sale with an asking price of $575,000. This property was built in 1980 and has 3 bedrooms and 2 full and 1 partial baths with 2226 sq. ft. Red Jacket Way is located in the HUNTINGTON EAST subdivision within the HOWARD COUNTY PUBLIC SCHOOLS school district. Search HUNTINGTON EAST real estate on www.dawnhickernell.com today.