Dawn Hickernell

BEDS3
BATHS1 full 1 partial
SQUARE FEET1,044
MLS#MDAL2015726
STATUSACTIVE
PROPERTY TYPEResidential - Single Family
SUBDIVISIONNORTH END
SCHOOLALLEGANY COUNTY PUBLIC SCHOOLS
Property Description
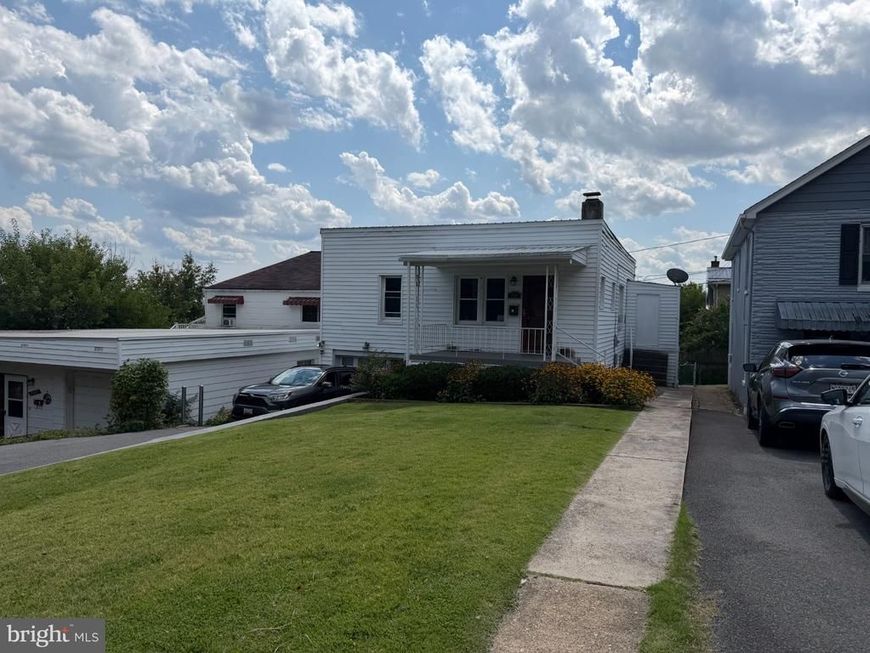
Welcome to 808 Ashland Ave! Built in 1947, this solid single-family residence offers 1,044 above grade sq. ft. of comfortable living space in a convenient Allegany County location. Featuring 3 bedrooms and 1.5 bathrooms, living room, dining room and kitchen with pantry addition. This home offers an efficient, functional layout suited for first-time buyers, downsizers, or investors seeking a reliable turnkey or rental property. Electric range, 2 refridgerator, washer and dryer will be included with the sale. Highlights include efficient radiator hot water heating, a basement single-car garage, and a partially finished basement providing a 3rd bedroom, kitchen/rec room and a half bath, Outside, enjoy a manageable city lot with a covered rear patio and quick access to local amenities, area schools, and major commuter routes. Don't miss out on this fantastic Cumberland opportunity—schedule your showing today!
Property Features
Property Type: Residential - Single Family
Basement: Yes
Basement: Daylight, Full, Garage Access, Improved, Outside Entrance, Partially Finished
Cooling: Window Unit(s)
Fuel Type: Natural Gas
Garage: 1
Heating: Radiator
Home Style: Bungalow
Lot Size: 0.09 Acres
Stories: 2.0
Taxes: $1,625
Year Built: 1947
Feature Descriptions
Additional Structures: Above Grade
Appliances: Oven/Range - Electric, Refrigerator, Extra Refrigerator/Freezer, Washer, Dryer
Exterior: Frame, Vinyl Siding
Fencing: Chain Link
Location: Mountain
Lot Dimensions: 0.09 Acre(S)
Number of Rooms: 7
Parking Notes: 1 Total Parking Spaces
Pet Restrictions: Cats OK, Dogs OK
Rooms: Living Room, Dining Room, Bedroom 2,Kitchen, Bedroom 1
Sewer: Public Sewer
SQFT Above Finished: 1044
SQFT Total Finished: 1044
Structure Type: Detached
Total Garage/Parking Spaces: 1
Water: Public
Local Schools
School District: ALLEGANY COUNTY PUBLIC SCHOOLS
Listed By / Shown By
Listed By
Agency Name: Long & Foster Real Estate, Inc.
Agency Phone: 3017224700
Shown By
Agent Name: Dawn Hickernell
Agent Phone: (717) 507-3549
Agency Title: Berkshire Hathaway HomeServices Homesale Realty

 First American
Estimate Your Payment
Estimated Payment
$ 487.58 per month $311.36 Principal & Interest $135.42 Property Tax $40.80 Homeowner's Insurance

 Corporate Office - 215 S Centerville Rd. Lancaster, PA 17603
808 Ashland Avenue | MLS# MDAL2015726
This single family home located at 808 Ashland Avenue, Cumberland, MD 21502 is currently listed for sale with an asking price of $139,900. This property was built in 1947 and has 3 bedrooms and 1 full and 1 partial baths with 1044 sq. ft. Ashland Avenue is located in the NORTH END subdivision within the ALLEGANY COUNTY PUBLIC SCHOOLS school district. Search NORTH END real estate on www.dawnhickernell.com today.