Dawn Hickernell

BEDS3
BATHS2 full 1 partial
SQUARE FEET1,852
MLS#PADA2065232
STATUSACTIVE
PROPERTY TYPEResidential - Townhouse
SUBDIVISIONCREEKVALE
SCHOOLCENTRAL DAUPHIN
Property Description
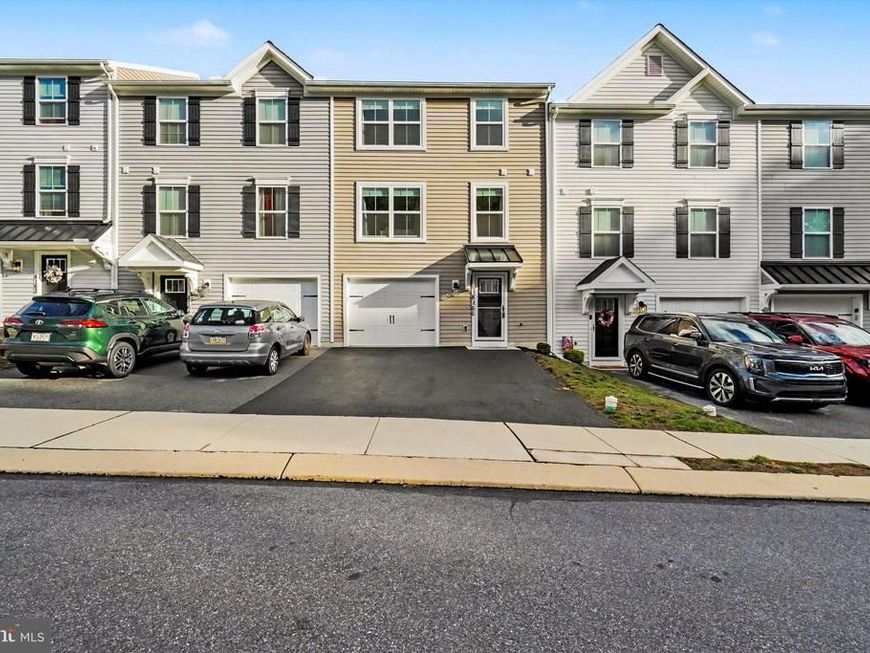
Enjoy three levels of spacious living in this bright and inviting townhome in Creekvale! The welcoming entry features a generous foyer and access to a finished walk-out bonus room, offering flexible space to suit your needs. The second floor boasts an open-concept layout that seamlessly connects the living room, kitchen, and dining area. The kitchen stands out with granite countertops, pendant lighting, and a large island offering plenty of room for meal prep and casual dining. Step out onto the rear deck to enjoy some fresh air or unwind outdoors. A convenient half bath completes this level. The third floor features a spacious primary suite with a walk-in closet and private bath complete with a double vanity and walk-in shower. Two additional bedrooms, a full hall bath, and a conveniently located laundry closet round out the upper level. Parking is a breeze with a one-car garage and a driveway accommodating two additional vehicles. With its flexible living space, open layout, and practical amenities, this Creekvale townhome offers comfort and convenience across all three levels.
Property Features
Property Type: Residential - Townhouse
Cooling: Central A/C
Fuel Type: Natural Gas
Garage: 1
Heating: Forced Air, Heat Pump(s)
Home Style: Traditional
Lot Size: 0.16 Acres
Stories: 3.0
Taxes: $4,287
Year Built: 2022
Feature Descriptions
Additional Structures: Above Grade
Electric: 200+ Amp Service, Circuit Breakers
Exterior: Vinyl Siding, Frame
HOA Fee: $125.00/Monthly
Interior: Bathroom - Tub Shower, Bathroom - Walk-In Shower, Carpet, Combination Kitchen/Dining, Dining Area, Floor Plan - Open, Kitchen - Island, Primary Bath(s), Recessed Lighting, Upgraded Countertops, Walk-in Closet(s)
Lot Dimensions: 0.16 Acre(S)
Municipality: WEST HANOVER TWP
Parking Features: Paved Driveway
Parking Notes: 3 Total Parking Spaces
Rooms: Living Room, Dining Room, Primary Bedroom, Bedroom 2,Bedroom 3,Kitchen, Laundry, Recreation Room, Bathroom 2,Primary Bathroom, Half Bath
Sewer: Public Sewer
SQFT Above Finished: 1852
SQFT Total Finished: 1852
Structure Type: Interior Row/Townhouse
Total Garage/Parking Spaces: 3
Water: Public
Windows: Double Pane
Room Sizes
Recreation Room: 11 x 16 Level - Main
Living Room: 17 x 15 Level - Upper 1
Dining Room: 11 x 9 Level - Upper 1
Kitchen: 15 x 13 Level - Upper 1
Primary Bedroom: 12 x 13 Level - Upper 2
Bedroom 2: 10 x 10 Level - Upper 2
Bedroom 3: 10 x 10 Level - Upper 2
Local Schools
High School: CENTRAL DAUPHIN
Middle School: CENTRAL DAUPHIN
Elementary School: WEST HANOVER
School District: CENTRAL DAUPHIN
Listed By / Shown By
Listed By
Agency Name: RE/MAX Delta Group, Inc.
Agency Phone: 7176528200
Shown By
Agent Name: Dawn Hickernell
Agent Phone: (717) 507-3549
Agency Title: Berkshire Hathaway HomeServices Homesale Realty

 First American
Estimate Your Payment
Estimated Payment
$ 1,125.01 per month $678.80 Principal & Interest $357.25 Property Tax $88.96 Homeowner's Insurance

 Corporate Office - 215 S Centerville Rd. Lancaster, PA 17603
8166 Haley Court | MLS# PADA2065232
This townhouse located at 8166 Haley Court, Harrisburg, PA 17112 is currently listed for sale with an asking price of $305,000. This property was built in 2022 and has 3 bedrooms and 2 full and 1 partial baths with 1852 sq. ft. Haley Court is located in the CREEKVALE subdivision within the CENTRAL DAUPHIN school district. Search CREEKVALE real estate on www.dawnhickernell.com today.