Dawn Hickernell

BEDS3
BATHS3 full
SQUARE FEET1,825
MLS#PAMC2196618
STATUSACTIVE
PROPERTY TYPEResidential - Single Family
SUBDIVISIONGWYNEDD VALLEY
SCHOOLWISSAHICKON
Property Description
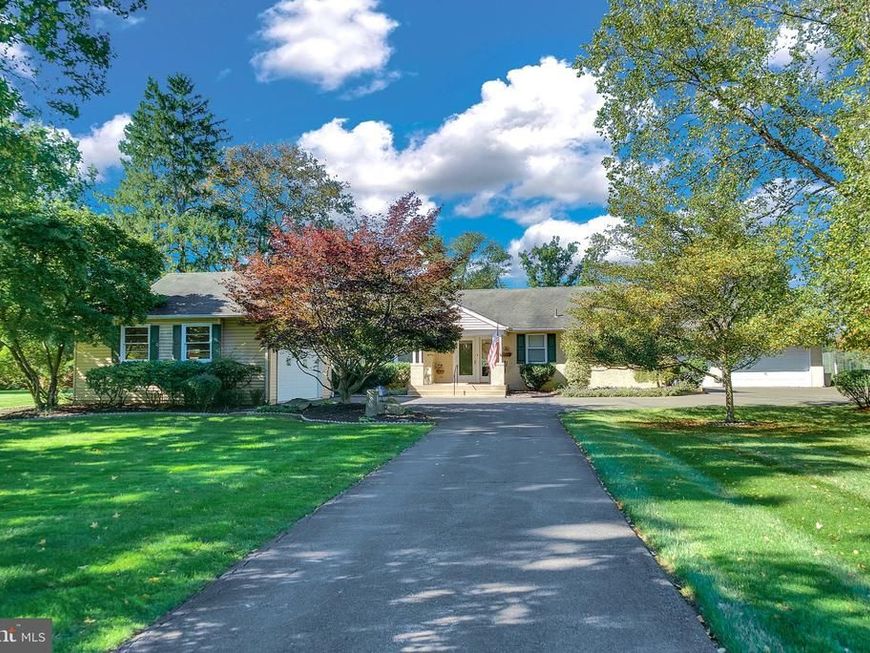
Rarely offered and truly special, this one-of-a-kind 3-bedroom, 3-bath ranch home is beautifully situated in Gwynedd Valley, offering gorgeous views and a picturesque setting. Designed for comfortable one-level living, the home features a spacious living/great room, formal dining room, and well-appointed kitchen, each thoughtfully positioned to capture views of the beautiful yard. The kitchen has granite countertops, stainless steel appliances, a center island and breakfast bar seating, creating an inviting space for everyday living and entertaining. A private office provides the perfect setting for working from home or quiet study. The spacious primary bedroom offers a comfortable retreat, while each of the three bedrooms features its own private bath. Additional highlights include an attached two-car garage plus a detached three-car garage, providing an abundance of space for vehicles, storage, a workshop or hobby space. Set in a beautiful, tranquil location within the Wissahickon School District, this lovely ranch home offers a unique combination of privacy, views, space and convenient one-floor living. Also has a great opportunity as a buildable lot.
Property Features
Property Type: Residential - Single Family
Basement: Yes
Basement: Full, Unfinished
Cooling: Central A/C
Fireplaces: 1
Fuel Type: Natural Gas
Garage: 5
Heating: Baseboard - Hot Water
Home Style: Ranch/Rambler
Lot Size: 1.06 Acres
Stories: 1.0
Taxes: $7,032
Year Built: 1949
Feature Descriptions
Additional Structures: Above Grade, Below Grade
Appliances: Stainless Steel Appliances
Exterior: Block, Stucco
Fireplace: Wood
Flooring: Wall to Wall Carpeting, Tile/Brick
Interior: Ceiling Fan(s), Breakfast Area, Crown Moldings, Entry Level Bedroom, Formal/Separate Dining Room, Kitchen - Island, Recessed Lighting
Location: Suburban
Lot: Level
Lot Dimensions: 1.06 Acre(S)
Municipality: LOWER GWYNEDD TWP
Parking Features: Asphalt Driveway
Parking Notes: 10 Total Parking Spaces
Pet Restrictions: Dogs OK, Cats OK
Sewer: Public Sewer
SQFT Above Finished: 1825
SQFT Total Finished: 1825
Structure Type: Detached
Total Garage/Parking Spaces: 10
Water: Public
Local Schools
High School: WISSAHICKON SENIOR
School District: WISSAHICKON
Listed By / Shown By
Listed By
Agency Name: Keller Williams Real Estate-Blue Bell
Agency Phone: 2156462900
Shown By
Agent Name: Dawn Hickernell
Agent Phone: (717) 507-3549
Agency Title: Berkshire Hathaway HomeServices Homesale Realty

 First American
Estimate Your Payment
Estimated Payment
$ 2,838.92 per month $1,991.88 Principal & Interest $586.00 Property Tax $261.04 Homeowner's Insurance

 Corporate Office - 215 S Centerville Rd. Lancaster, PA 17603
831 Plymouth Road | MLS# PAMC2196618
This single family home located at 831 Plymouth Road, Ambler, PA 19002 is currently listed for sale with an asking price of $895,000. This property was built in 1949 and has 3 bedrooms and 3 full baths with 1825 sq. ft. Plymouth Road is located in the GWYNEDD VALLEY subdivision within the WISSAHICKON school district. Search GWYNEDD VALLEY real estate on www.dawnhickernell.com today.