Dawn Hickernell

BEDS2
BATHS2 full 1 partial
SQUARE FEET1,814
MLS#PADA2065132
STATUSACTIVE
PROPERTY TYPEResidential - Townhouse
SUBDIVISIONWOODRIDGE
SCHOOLMIDDLETOWN AREA
Property Description
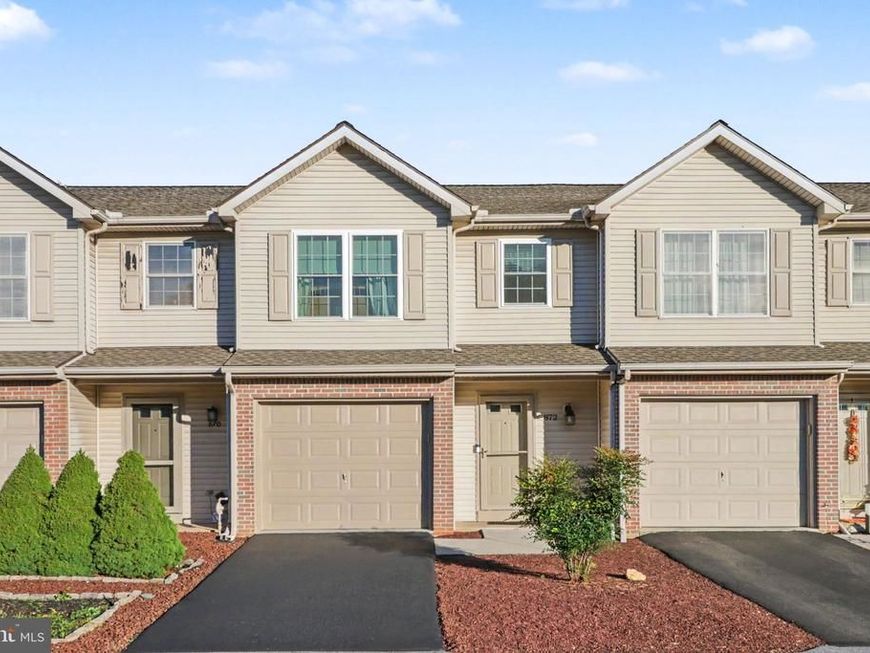
Don't miss your chance to own this wonderful townhome nestled in the desirable Woodridge community in the Middletown School District. This turnkey home offers 1,814 total finished SQFT with 2 bedrooms, 2.5 bathrooms, and a finished walkout basement! From the front porch, stepping into the foyer, it's clear this property has been well maintained. The main level boasts wood floors, a powder room, and a living, dining, and kitchen combo with a breakfast bar and pantry! 2 bedrooms and 2 full bathrooms on the second floor, which include the huge primary en suite with ample closet space. The lower level is finished with a spacious family room and a walkout door leading to a large backyard patio. This home is loaded with updates: NEW windows in 3/25, replaced roof in 10/21, water softener added in 2018, replaced furnace and a/c in 2016, and the driveway resealed in 10/26! Other features include: 1-car attached garage, 2nd-floor laundry, efficient natural gas heat, and the HOA covers lawn care & snow removal! Outside, the backyard adjoins a common area leading to the community park, with a playground that is currently being updated! Conveniently located near shopping, dining, major highways, and Harrisburg International Airport! Schedule your showing today to see all this amazing property has to offer!
Property Features
Property Type: Residential - Townhouse
Basement: Yes
Basement: Walkout Level, Fully Finished
Cooling: Central A/C
Fuel Type: Natural Gas
Garage: 1
Heating: Forced Air
Home Style: Traditional
Lot Size: 0.05 Acres
Stories: 2.0
Taxes: $4,413
Year Built: 2000
Feature Descriptions
Additional Structures: Above Grade, Below Grade
Appliances: Built-In Microwave, Dishwasher, Oven/Range - Electric, Refrigerator, Washer, Dryer
Exterior: Frame
Exterior: Sidewalks, Play Equipment, Play Area
HOA Fee: $138.00/Quarterly
Interior: Combination Dining/Living, Primary Bath(s), Pantry, Walk-in Closet(s), Wood Floors
Lot Dimensions: 0.05 Acre(S)
Municipality: LOWER SWATARA TWP
Parking Notes: 1 Total Parking Spaces
Rooms: Living Room, Dining Room, Primary Bedroom, Bedroom 2,Kitchen, Family Room, Foyer, Full Bath, Half Bath
Sewer: Public Sewer
SQFT Above Finished: 1464
SQFT Below Finished: 350
SQFT Total Finished: 1814
Structure Type: Interior Row/Townhouse
Total Garage/Parking Spaces: 1
Water: Public
Room Sizes
Primary Bedroom: 17 x 13 Level - Upper 1
Bedroom 2: 10 x 15 Level - Upper 1
Living Room: 11 x 12 Level - Main
Dining Room: 8 x 12 Level - Main
Kitchen: 19 x 14 Level - Main
Foyer: 12 x 6 Level - Main
Full Bath: 8 x 7 Level - Upper 1
Family Room: 19 x 25 Level - Lower 1
Local Schools
High School: MIDDLETOWN AREA HIGH SCHOOL
School District: MIDDLETOWN AREA
Listed By / Shown By
Listed By
Agency Name: RE/MAX 1st Advantage
Agency Phone: 7175915555
Shown By
Agent Name: Dawn Hickernell
Agent Phone: (717) 507-3549
Agency Title: Berkshire Hathaway HomeServices Homesale Realty

 First American
Estimate Your Payment
Estimated Payment
$ 1,085.16 per month $634.29 Principal & Interest $367.75 Property Tax $83.13 Homeowner's Insurance

 Corporate Office - 215 S Centerville Rd. Lancaster, PA 17603
872 Woodridge Drive | MLS# PADA2065132
This townhouse located at 872 Woodridge Drive, Middletown, PA 17057 is currently listed for sale with an asking price of $285,000. This property was built in 2000 and has 2 bedrooms and 2 full and 1 partial baths with 1814 sq. ft. Woodridge Drive is located in the WOODRIDGE subdivision within the MIDDLETOWN AREA school district. Search WOODRIDGE real estate on www.dawnhickernell.com today.