Dawn Hickernell

BEDS4
BATHS3 full 1 partial
SQUARE FEET3,500
MLS#PALA2096840
STATUSACTIVE
PROPERTY TYPEResidential - Single Family
SUBDIVISIONWOODLAND HILLS
SCHOOLPEQUEA VALLEY
Property Description
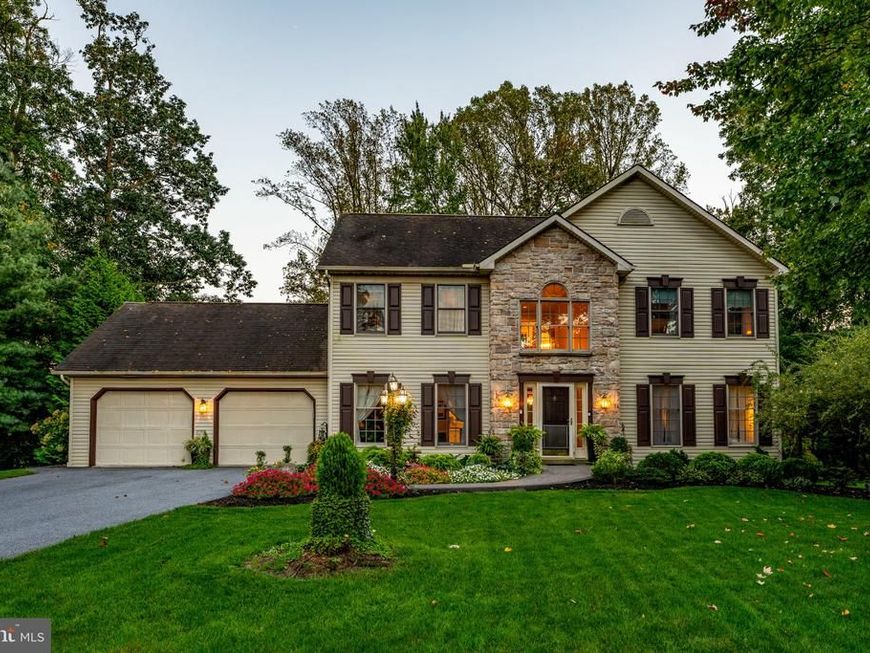
***OPEN HOUSE 10/17/2026, SATURDAY 2-4 PM*** Nestled in the woods at the highest point of Woodland Hills, this beautiful home is situated in a prime location in the community with a gentle sloping front yard off of a quiet cul de sac. With 3,300 square feet of thoughtfully designed living space, this residence features four spacious bedrooms and three and a half bathrooms, ensuring ample room for relaxation and entertainment. Step inside to discover a warm and inviting interior. The traditional floor plan flows seamlessly, enhanced by plush carpeting, hardwoods, and ceramic tile. Retreat to the primary suite featuring a large bathroom equipped with a jetted tub. A walk-in closet provides ample storage. The exterior of the home is set on a 0.44-acre lot surrounded by lush trees, providing a tranquil backdrop for outdoor living. The property features an outbuilding for additional storage. An attached two-car garage with a front entry and an asphalt driveway provide ease of access. Located in a peaceful rural setting, this home offers a unique opportunity to enjoy the beauty of nature while remaining close to essential amenities. Utility Costs (one occupant): $145/quarter - sewer, $100-300/month - electricity ***OPTION TO PURCHASE an additional 5 acres connected to the rear of the property from adjoining landowner. Price: $90k/acre (price negotiable). Transaction to be negotiated separately. Inquire for more details.***
Property Features
Property Type: Residential - Single Family
Basement: Yes
Basement: Partially Finished
Cooling: Central A/C
Fireplaces: 1
Fuel Type: Electric
Garage: 2
Heating: Forced Air
Home Style: Traditional
Lot Size: 0.44 Acres
Roof Type: Architectural Shingle
Stories: 2.0
Taxes: $5,044
Year Built: 1993
Feature Descriptions
Additional Structures: Above Grade, Below Grade
Electric: 200+ Amp Service
Exterior: Vinyl Siding
Exterior: Flood Lights, Outbuilding(s)
Fireplace: Electric
Flooring: Carpet, Ceramic Tile, Hardwood
Interior: Bathroom - Jetted Tub, Breakfast Area, Carpet, Built-Ins, Floor Plan - Traditional, Kitchen - Island, Primary Bath(s), Recessed Lighting, Walk-in Closet(s)
Location: Rural
Lot Dimensions: 0.44 Acre(S)
Municipality: SALISBURY TWP
Number of Rooms: 18
Parking Features: Asphalt Driveway
Parking Notes: 2 Total Parking Spaces
Rooms: Living Room, Dining Room, Primary Bedroom, Bedroom 2,Bedroom 3,Kitchen, Family Room, Foyer, Bedroom 1,Laundry, Mud Room, Other, Office, Bathroom 1,Bathroom 2,Bonus Room, Primary Bathroom, Half Bath
Sewer: Public Sewer
Special View Info: Trees/Woods
SQFT Above Finished: 2400
SQFT Below Finished: 1100
SQFT Total Finished: 3500
Structure Type: Detached
Total Garage/Parking Spaces: 2
Water: Well
Room Sizes
Bonus Room: 30 x 25 Level - Lower 1
Primary Bedroom: 18 x 14 Level - Upper 1
Primary Bathroom: 10 x 10 Level - Upper 1
Bathroom 2: 9 x 8 Level - Upper 1
Bedroom 2: 16 x 11 Level - Upper 1
Half Bath: 6 x 4 Level - Main
Other: 14 x 7 Level - Lower 1
Family Room: 19 x 14 Level - Main
Living Room: 13 x 14 Level - Main
Office: 14 x 11 Level - Main
Kitchen: 12 x 13 Level - Main
Dining Room: 14 x 9 Level - Main
Foyer: 12 x 15 Level - Main
Laundry: 9 x 6 Level - Main
Mud Room: 7 x 11 Level - Main
Bedroom 3: 14 x 12 Level - Lower 1
Bedroom 1: 16 x 13 Level - Upper 1
Bathroom 2: 12 x 7 Level - Lower 1
Bathroom 1: 9 x 8 Level - Upper 1
Local Schools
School District: PEQUEA VALLEY
Listed By / Shown By
Listed By
Agency Name: Kingsway Realty - Lancaster
Agency Phone: 7175698701
Shown By
Agent Name: Dawn Hickernell
Agent Phone: (717) 507-3549
Agency Title: Berkshire Hathaway HomeServices Homesale Realty

 First American
Estimate Your Payment
Estimated Payment
$ 1,741.88 per month $1,168.42 Principal & Interest $420.33 Property Tax $153.13 Homeowner's Insurance

 Corporate Office - 215 S Centerville Rd. Lancaster, PA 17603
895 Skyline Drive | MLS# PALA2096840
This single family home located at 895 Skyline Drive, Gap, PA 17527 is currently listed for sale with an asking price of $525,000. This property was built in 1993 and has 4 bedrooms and 3 full and 1 partial baths with 3500 sq. ft. Skyline Drive is located in the WOODLAND HILLS subdivision within the PEQUEA VALLEY school district. Search WOODLAND HILLS real estate on www.dawnhickernell.com today.