Dawn Hickernell

BEDS4
BATHS3 full 1 partial
SQUARE FEET1,904
MLS#MDPG2215786
STATUSACTIVE UNDER CONTRACT
PROPERTY TYPERental - Single Family
SUBDIVISIONPERRYWOOD
SCHOOLPRINCE GEORGES COUNTY PUBLIC SCHOOLS
Property Description
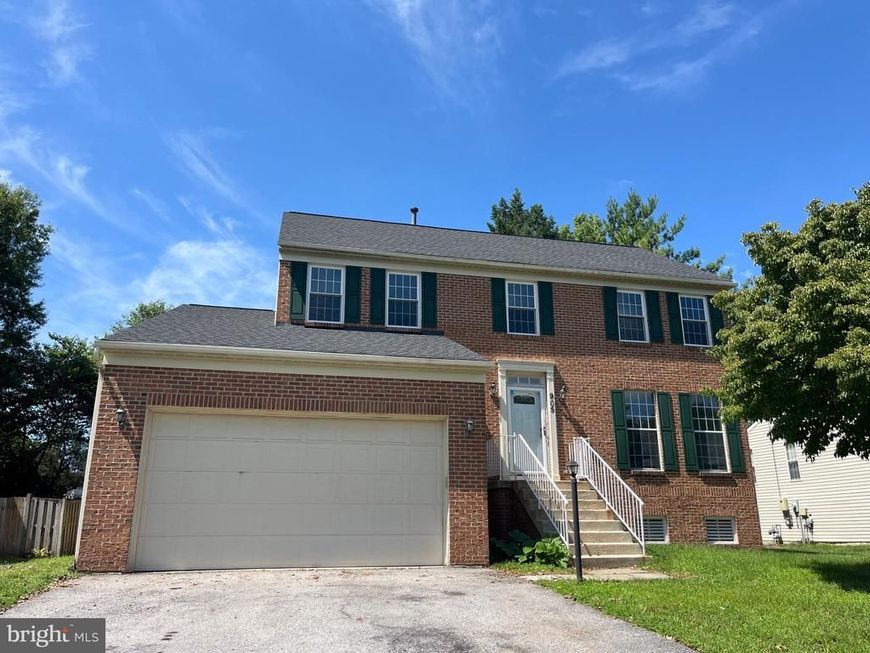
Lots of living space!! Beautiful colonial, freshly painted through out, newer carpet, popular vinyl/wood plank flooring in the bedrooms, stunning kitchen complemented with granite countertops, stainless steel appliances, new built-in microwave and gas stove, cherry cabinets, hardwood floors, plus spacious, family room, formal living and dining rooms and a full finished basement with lots of windows, 2nd family room, den, full bath, perfect for in-laws or teens wanting privacy! Summer is coming... Enjoy the spacious deck for relaxing and entertaining guests! Hurry won't last. Apply online Long and Foster website, $55.00 app fee, upload paystubs, no certified checks until approved. Qualifying income is $122,500 and minimum credit score is 600. No Pets.
Property Features
Property Type: Rental - Single Family
Basement: Yes
Basement: Fully Finished
Cooling: Central A/C
Fuel Type: Natural Gas
Garage: 2 car attached
Heating: Forced Air
Home Style: Colonial
Lot Size: 0.22 Acres
Stories: 3.0
Year Built: 1995
Feature Descriptions
Additional Structures: Above Grade
Appliances: Built-In Microwave, Dishwasher, Dryer, Exhaust Fan, Icemaker, Oven/Range - Gas, Washer, Refrigerator
Exterior: Brick Front
Interior: Kitchen - Country, Dining Area, Carpet, Floor Plan - Traditional, Pantry, Walk-in Closet(s)
Lot Dimensions: 0.22 Acre(S)
Parking Features: Attached Garage, Asphalt Driveway
Rent Includes: None
Sewer: Public Sewer
SQFT Above Finished: 1904
SQFT Total Finished: 1904
Structure Type: Detached
Total Garage/Parking Spaces: 2
Water: Public
Local Schools
High School: LARGO
Middle School: KETTERING
Elementary School: PERRYWOOD
School District: PRINCE GEORGES COUNTY PUBLIC SCHOOLS
Listed By / Shown By
Listed By
Agency Name: Long & Foster Real Estate, Inc.
Agency Phone: 4107211500
Shown By
Agent Name: Dawn Hickernell
Agent Phone: (717) 507-3549
Agency Title: Berkshire Hathaway HomeServices Homesale Realty

 First American

 Corporate Office - 215 S Centerville Rd. Lancaster, PA 17603
905 Rosey Bill Drive | MLS# MDPG2215786
This property located at 905 Rosey Bill Drive, Upper Marlboro, MD 20774 is currently listed for rent with an asking price of $3,500 / Monthly. Rosey Bill Drive is located within the PRINCE GEORGES COUNTY PUBLIC SCHOOLS school district. Search Upper Marlboro real estate on www.dawnhickernell.com today.