Dawn Hickernell

BEDS5
BATHS5 full 2 partial
SQUARE FEET7,758
MLS#PAMC2187274
STATUSPENDING
PROPERTY TYPEResidential - Single Family
SCHOOLLOWER MERION
Property Description
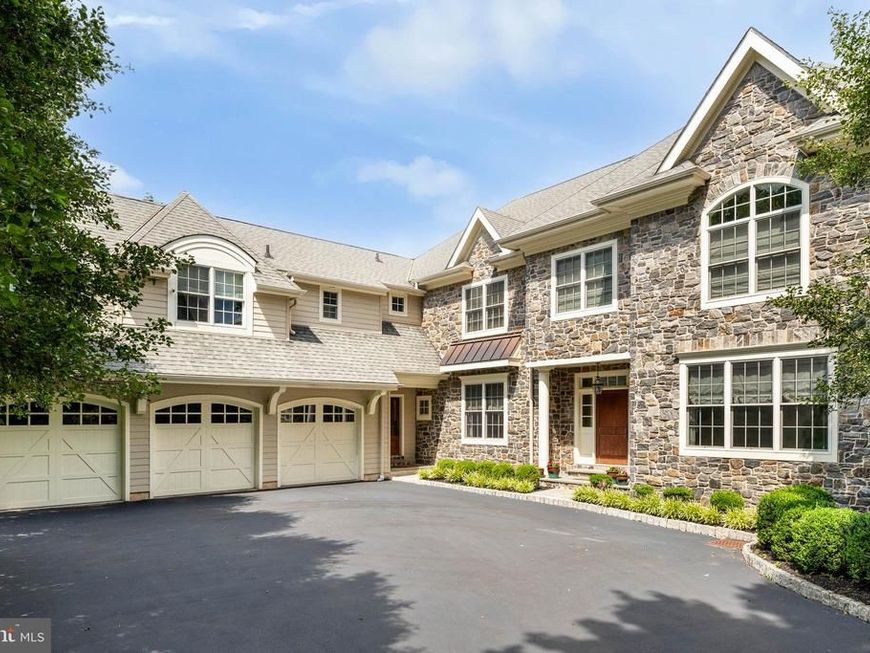
Set on over one beautifully landscaped acre in a premier Bryn Mawr, Main Line location within the highly acclaimed Lower Merion School District, this exceptional stone and Hardie Plank estate, built in 2012, offers an extraordinary blend of timeless architecture, refined craftsmanship, and modern luxury. With more than 7,700 square feet of impeccably designed living space, including approximately 5,670 square feet on the main and upper levels and over 2,000 square feet of beautifully finished walk-out lower-level living space, this light-filled residence is thoughtfully designed for both grand-scale entertaining and comfortable everyday living. A grand, wide center hall foyer with 9-foot ceilings welcomes you into a gracious floor plan featuring a formal living room with fireplace, an elegant dining room, a private first-floor office overlooking the beautifully landscaped grounds, and a spectacular great room with soaring ceilings, a fireplace, and expansive windows that fill the home with natural light. At the heart of the home is a stunning gourmet kitchen featuring a professional-grade Thermador gas range, extensive custom cabinetry, generous counter space, and an oversized center island with seating and designer pendant lighting. A beautifully appointed butler's pantry with a beverage refrigerator and additional cabinetry enhances both style and function, while the adjoining great room creates the perfect gathering space for everyday living and entertaining. The luxurious primary suite is entered through double doors into a private sitting room with a fireplace and custom built-in cabinetry. The spacious bedroom features a tray ceiling, two walk-in closets, and a spa-inspired bath with a soaking tub, oversized shower, and separate vanities. The upper level also offers generously sized secondary bedrooms, beautifully appointed bathrooms, and an oversized laundry room. The finished walk-out lower level is designed for entertaining and recreation, featuring expansive gathering areas, space for billiards and table tennis, a dedicated screening room, a generously sized fitness room, and lower level full bathroom has steam shower. Outdoor living is equally impressive with a private, level, fenced backyard featuring a resort-style pool and hot tub, extensive hardscaping, a spacious deck, expansive lawn, and mature landscaping, creating a secluded setting for entertaining and relaxation. Additional highlights include five bedrooms, five full bathrooms, two powder rooms, three fireplaces, a three-car garage, tasteful designer lighting, oversized window systems, and exceptional craftsmanship throughout. Ideally situated in a premier Bryn Mawr, Main Line location, this exceptional residence is just minutes from township parks and recreational facilities, the shops and restaurants of Villanova, Bryn Mawr, and Wayne, and the premier dining, shopping, and business destinations of King of Prussia, Conshohocken, and Center City Philadelphia. Convenient access to major highways, regional rail service, and Philadelphia International Airport provides outstanding connectivity while enjoying the tranquility of this exceptional setting. A rare opportunity to own an extraordinary estate in one of the Main Line's most sought-after neighborhoods, combining timeless elegance, luxurious amenities, an exceptional lifestyle, and an unparalleled Bryn Mawr location.
Property Features
Property Type: Residential - Single Family
Basement: Yes
Basement: Full
Cooling: Central A/C
Fireplaces: 2
Fuel Type: Natural Gas
Garage: 3
Heating: Central
Home Style: Traditional
Lot Size: 1.12 Acres
Stories: 3.0
Taxes: $44,491
Year Built: 2012
Feature Descriptions
Additional Structures: Above Grade, Below Grade
Appliances: Built-In Range, Dishwasher, Refrigerator, Disposal
Exterior: Stone, Concrete
Fireplace: Marble
Flooring: Wood, Wall to Wall Carpeting, Tile/Brick
Interior: Primary Bath(s), Kitchen - Island, Butlers Pantry, Dining Area
Lot: Open, Rear Yard
Lot Dimensions: 1.12 Acre(S)
Municipality: LOWER MERION TWP
Parking Notes: 3 Total Parking Spaces
Rooms: Living Room, Dining Room, Primary Bedroom, Sitting Room, Bedroom 2,Bedroom 3,Bedroom 4,Kitchen, Family Room, Bedroom 1,Office, Attic
Sewer: Public Sewer
SQFT Above Finished: 5700
SQFT Below Finished: 2058
SQFT Total Finished: 7758
Structure Type: Detached
Total Garage/Parking Spaces: 3
Water: Public
Local Schools
School District: LOWER MERION
Listed By / Shown By
Listed By
Agency Name: Compass Pennsylvania, LLC
Agency Phone: 6108223356
Shown By
Agent Name: Dawn Hickernell
Agent Phone: (717) 507-3549
Agency Title: Berkshire Hathaway HomeServices Homesale Realty

 First American
Estimate Your Payment
Estimated Payment
$ 11,133.42 per month $6,565.42 Principal & Interest $3,707.58 Property Tax $860.42 Homeowner's Insurance

 Corporate Office - 215 S Centerville Rd. Lancaster, PA 17603
919 Lafayette Road | MLS# PAMC2187274
This single family home located at 919 Lafayette Road, Bryn Mawr, PA 19010 is currently listed for sale with an asking price of $2,950,000. This property was built in 2012 and has 5 bedrooms and 5 full and 2 partial baths with 7758 sq. ft. Lafayette Road is located within the LOWER MERION school district. Search Bryn Mawr real estate on www.dawnhickernell.com today.