Dawn Hickernell

BEDS4
BATHS1 full 1 partial
SQUARE FEET1,080
MLS#PAMR2007316
STATUSACTIVE
PROPERTY TYPEResidential - Single Family
SUBDIVISIONPOCONO COUNTRY PLACE
SCHOOLPOCONO MOUNTAIN
Property Description
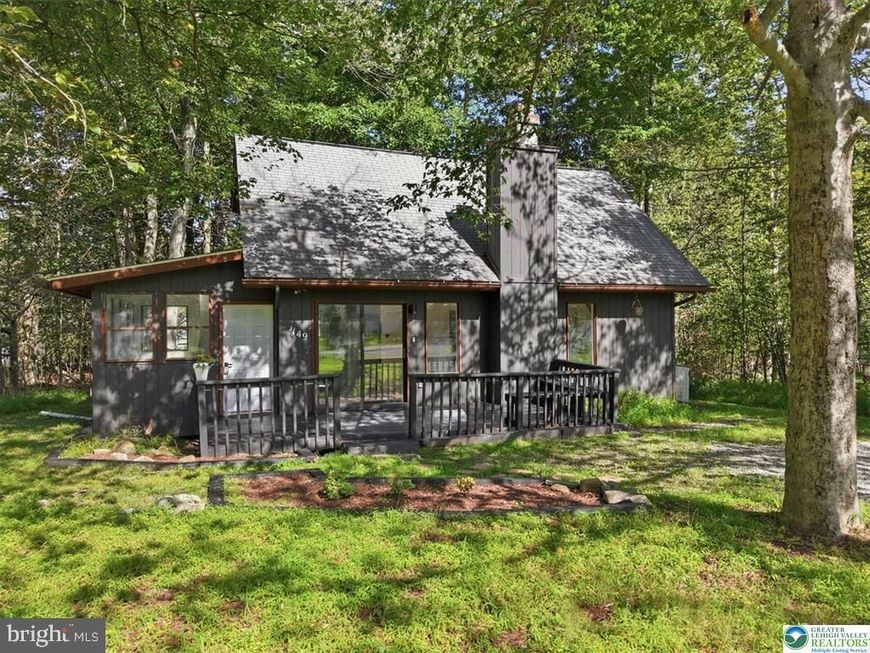
Discover this adorable four-bedroom home nestled in a wonderful community offering an exceptional lifestyle and fantastic amenities! This inviting residence provides plenty of space for family, guests, or a home office, while the community itself truly sets it apart. The main floor has an enclosed sunroom's efficient update kitchen LARGE Living Room, and 2 bedrooms! Also a convenient powder room! The second floor loft area overlooks the Living Room, and has 2 bedrooms and a full Bathroom. As a resident you will have access to a clubhouse, sparkling pool, tennis and basketball courts, snow removal, and a variety of outdoor recreational facilities and activities. And a lake is just a short bike ride away! Whether you’re looking for a full-time residence, vacation getaway, or investment opportunity, this charming home offers the perfect combination of comfort, convenience, and community amenities. Come experience all that this wonderful property and community have to offer!
Property Features
Property Type: Residential - Single Family
Cooling: None
Fireplaces: 1
Fuel Type: Electric
Heating: Baseboard - Electric
Home Style: Contemporary
Lot Size: 0.21 Acres
Stories: 2.0
Taxes: $1,644
Year Built: 1977
Feature Descriptions
Additional Structures: Above Grade, Below Grade
Exterior: Frame
HOA Fee: $1711.00/Annually
Lot Dimensions: 0.21 Acre(S)
Municipality: COOLBAUGH TWP
Rooms: Living Room, Dining Room, Primary Bedroom, Bedroom 2,Bedroom 3,Bedroom 4,Kitchen, Other, Primary Bathroom, Half Bath
Sewer: Community Septic Tank
SQFT Above Finished: 1080
SQFT Total Finished: 1080
Structure Type: Detached
Water: Community
Room Sizes
Primary Bedroom: 13 x 12 Level - Upper 1
Bedroom 2: 10 x 9 Level - Upper 1
Primary Bathroom: 9 x 5 Level - Upper 1
Other: 18 x 10 Level - Main
Bedroom 3: 9 x 9 Level - Main
Bedroom 4: 9 x 9 Level - Main
Other: 5 x 4 Level - Main
Dining Room: 10 x 9 Level - Main
Kitchen: 9 x 9 Level - Main
Half Bath: 4 x 3 Level - Main
Living Room: 17 x 10 Level - Main
Local Schools
School District: POCONO MOUNTAIN
Listed By / Shown By
Listed By
Agency Name: Coldwell Banker Hearthside - Bethlehem
Agency Phone: 6109369953
Shown By
Agent Name: Dawn Hickernell
Agent Phone: (717) 507-3549
Agency Title: Berkshire Hathaway HomeServices Homesale Realty

 First American
Estimate Your Payment
Estimated Payment
$ 640.19 per month $444.89 Principal & Interest $137.00 Property Tax $58.30 Homeowner's Insurance

 Corporate Office - 215 S Centerville Rd. Lancaster, PA 17603
9205 Westwood Drive | MLS# PAMR2007316
This single family home located at 9205 Westwood Drive , Tobyhanna, PA 18466 is currently listed for sale with an asking price of $199,900. This property was built in 1977 and has 4 bedrooms and 1 full and 1 partial baths with 1080 sq. ft. Westwood Drive is located in the POCONO COUNTRY PLACE subdivision within the POCONO MOUNTAIN school district. Search POCONO COUNTRY PLACE real estate on www.dawnhickernell.com today.